34305 Pettibone Road, Solon, OH 44139
- $340,000
- 4
- BD
- 2
- BA
- 1,993
- SqFt




- Sold Price
- $340,000
- List Price
- $335,000
- Status
- CLOSED
- Days on Market
- 34
- Closing Date
- Jan 08, 2025
- MLS#
- 5088747
- Subtype
- Residential
- Style
- Split Level
- Year Built
- 1963
- Bedrooms
- 4
- Bathrooms
- 2
- Full Baths
- 1
- Half Baths
- 1
- Living Area
- 1,993
- Acres
- 0.67
- Subdivision
- Pettibone S O M Sub/J L Cusick
- Neighborhood
- Pettibone S O M Sub/J L Cusick
- MLS Area Major
- Solon
Property Description
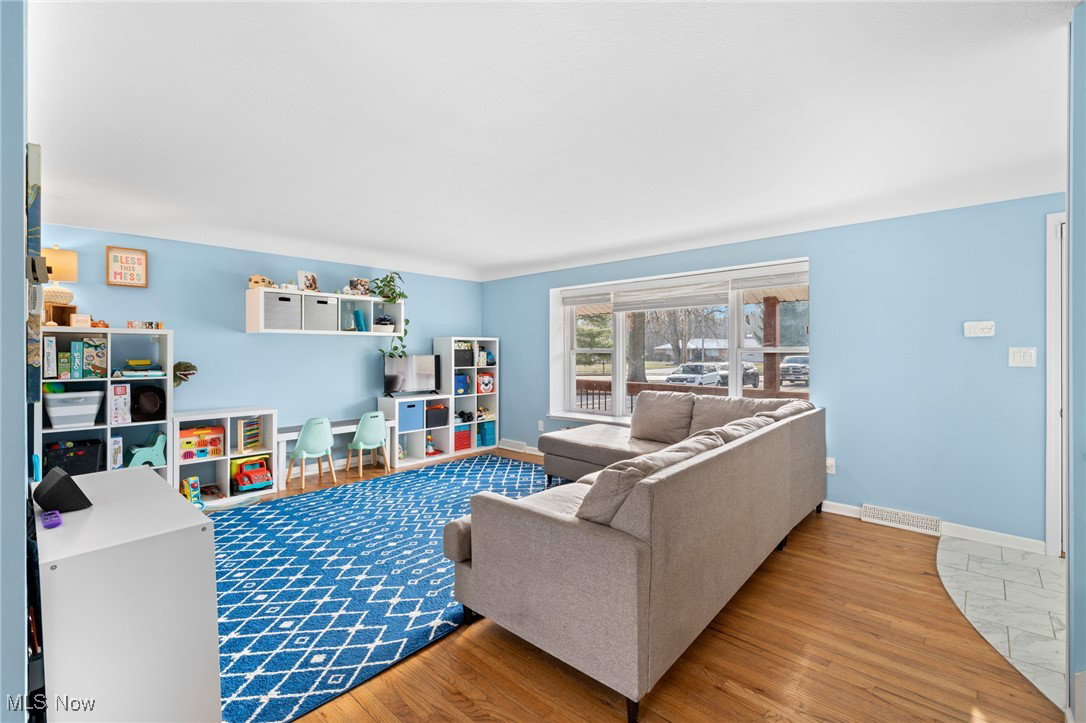
Welcome to this beautifully maintained split-level home nestled on a picturesque 0.67-acre wooded lot! Move right in and enjoy a perfect blend of comfort and modern updates. The welcoming front porch leads to a bright and airy interior featuring Pella windows, custom Levelor blinds, and refinished hardwood floors in the living and dining rooms. The bay window in the living room fills the space with natural light, creating a warm and inviting atmosphere. The recently remodeled eat-in kitchen boasts granite countertops, a tile backsplash, and a newer gas cooktop range, making it both functional and stylish. The cozy lower-level family room, complete with a gas log fireplace and sliding glass doors, opens to a two-level covered patio, ideal for entertaining or simply relaxing while enjoying the fenced, wooded backyard. Upstairs, you’ll find three spacious bedrooms and a remodeled full bathroom. A fourth bedroom on the lower level, along with a convenient half bath, provides flexible living space. The large laundry room includes a washer and dryer, while the expansive unfinished basement offers plenty of storage and endless possibilities as well as a convenient home office. Other updates include Front door-2020. Garage door and opener-2020. Laundry room and half bath remodeled in 2023. This home is ideally located close to parks, schools, the library, a recreational center, and shopping. With its thoughtful updates and stunning outdoor setting, this home is ready for you to call it your own. Don’t miss the opportunity to see it—schedule your showing today!
Additional Information
- Exterior Features
- Awning(s)
- Taxes
- $5,007
- Property Description
- Split Level
- Appliances
- Cooktop, Dryer, Dishwasher, Range, Refrigerator, Washer
- Heating
- Forced Air
- Air Conditioning
- Central Air
- Stories
- 3
- Levels
- Three Or More, Multi/Split
- Roof
- Asphalt
- Parking Features
- Driveway, Garage
- Garage Spaces
- 2
- School District
- Solon CSD - 1828
Listing Courtesy of: William J Penney, willpenney2982@gmail.com With EXP Realty, LLC.
Selling Office: CENTURY 21 DePiero & Associates, Inc..Mortgage Calculator
The data relating to real estate for sale on this website comes in part from the Internet Data Exchange program of MLS Now and updated as of . Real estate listings held by brokerage firms other than Coldwell Banker Realty are marked with the Internet Data Exchange logo and detailed information about them includes the name of the listing broker(s).
IDX information is provided exclusively for consumers' personal, non-commercial use and may not be used for any purpose other than to identify prospective properties consumers may be interested in purchasing.
All information provided is deemed reliable but is not guaranteed and should be independently verified. © 2026 MLS Now. All Rights Reserved.