9106 Ontario Street NW, Massillon, OH 44646
- $316,000
- 5
- BD
- 2
- BA
- 2,336
- SqFt




- Sold Price
- $316,000
- List Price
- $316,000
- Status
- CLOSED
- Days on Market
- 70
- Closing Date
- Feb 13, 2025
- MLS#
- 5088460
- Subtype
- Residential
- Style
- Ranch
- Year Built
- 1963
- Bedrooms
- 5
- Bathrooms
- 2
- Full Baths
- 2
- Living Area
- 2,336
- Acres
- 0.47
- Subdivision
- Amherst Heights
- Neighborhood
- Amherst Heights
- MLS Area Major
- Jackson Twp
Property Description
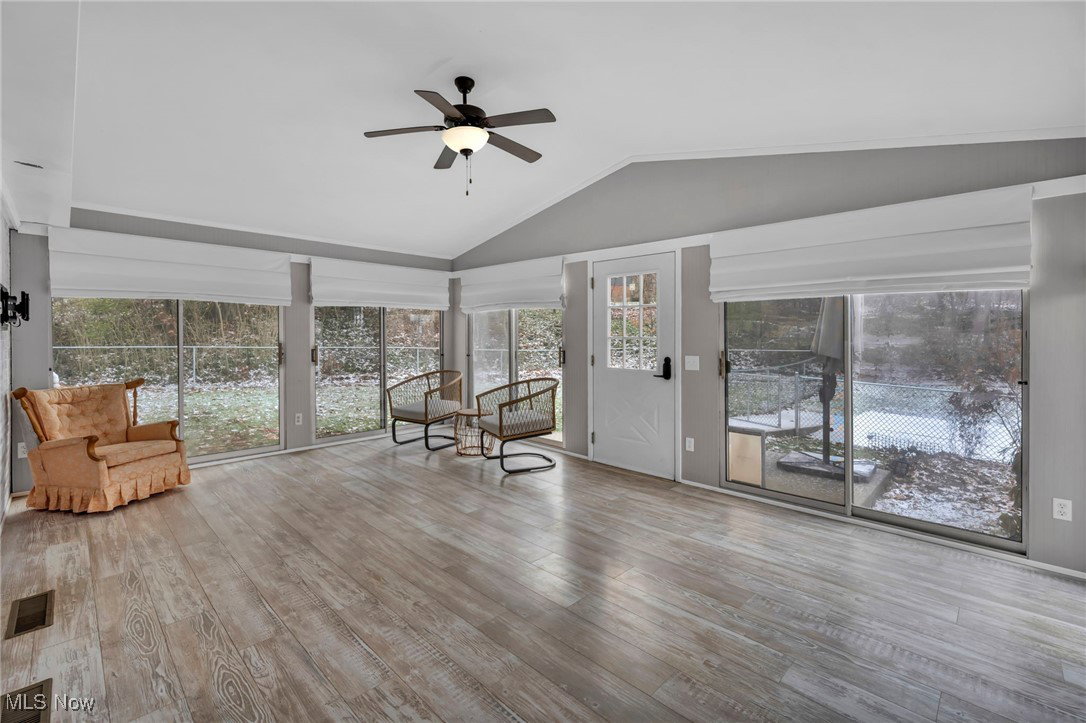
Welcome to this beautifully updated 5-bedroom, 2-bath Ranch home, nestled on a quiet cul-de-sac in Jackson School District. This move-in-ready home features spacious, open living areas and modern upgrades throughout, offering both comfort and style for today’s living. As you enter, you’ll be greeted by a bright and open kitchen, perfect for entertaining or family gatherings. The kitchen has sleek countertops, stainless steel appliances, and plenty of cabinet space, all seamlessly flowing into the living area. The home offers large bedrooms, each with ample closet space. The master suite is a true retreat, featuring a large en-suite bathroom with the convenience of a laundry area right there only steps away.Enjoy the outdoors year-round in the bright sunroom, perfect for a cozy morning coffee or relaxing in the afternoon. The finished basement adds additional living space, ideal for a home theater, game room, or home office. Outside, the expansive fenced backyard offers plenty of room for play, gardening, or outdoor entertaining. The large yard provides endless possibilities for creating your dream outdoor space. Additional highlights include a two-car garage, newer flooring, and updated fixtures throughout. The home is conveniently located near schools, parks, shopping, and major highways. Don't miss out on this incredible opportunity to own a spacious, updated home in an amazing location. Schedule your showing today and make this home yours!
Additional Information
- Taxes
- $3,629
- Property Description
- Ranch
- Heating
- Forced Air, Gas
- Air Conditioning
- Central Air
- Stories
- 2
- Levels
- Two
- Roof
- Asphalt
- Parking Features
- Attached, Driveway, Garage
- Garage Spaces
- 2
- School District
- Jackson LSD - 7605
Listing Courtesy of: Vir Maharaj, virmaharaj.remax@gmail.com With RE/MAX Oasis Dream Homes
Selling Office: Keller Williams Legacy Group Realty.Mortgage Calculator
The data relating to real estate for sale on this website comes in part from the Internet Data Exchange program of MLS Now and updated as of . Real estate listings held by brokerage firms other than Coldwell Banker Realty are marked with the Internet Data Exchange logo and detailed information about them includes the name of the listing broker(s).
IDX information is provided exclusively for consumers' personal, non-commercial use and may not be used for any purpose other than to identify prospective properties consumers may be interested in purchasing.
All information provided is deemed reliable but is not guaranteed and should be independently verified. © 2026 MLS Now. All Rights Reserved.