2755 Doral Circle SE, Massillon, OH 44646
- $240,000
- 2
- BD
- 2
- BA
- 1,651
- SqFt




- Sold Price
- $240,000
- List Price
- $249,000
- Status
- CLOSED
- Days on Market
- 94
- Closing Date
- Mar 06, 2025
- MLS#
- 5087500
- Subtype
- Residential
- Style
- Ranch
- Year Built
- 1999
- Bedrooms
- 2
- Bathrooms
- 2
- Full Baths
- 2
- Living Area
- 1,651
- Subdivision
- Saint Andrews
- Neighborhood
- Saint Andrews
- MLS Area Major
- Massillon
Property Description
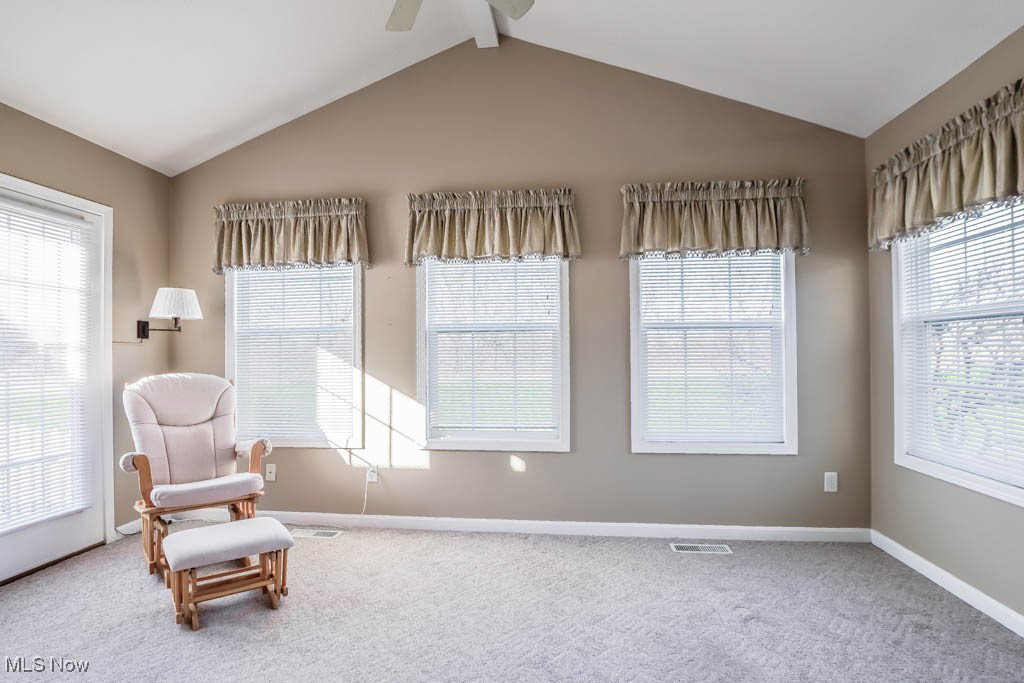
Enjoy easy living in this well-kept, one owner condo in St. Andrews Golf Estates! The open floor plan is perfect for everyday living and entertaining, with a great room that features a soaring ceiling, a gas fireplace, and space for dining. In the kitchen, you'll find a breakfast bar, cherry cabinets, a tile backsplash, and newer appliances. A light-filled four-season sunroom with a vaulted ceiling provides a great space to relax and unwind, with easy access to the patio for enjoying the outdoors. The primary bedroom includes a spacious walk-in closet and a private bath with a step-in shower while the secondary bedroom is located near the main full bath with a tub/shower combo and handy 1st floor laundry. The 12-course full basement offers plenty of storage or the possibility to finish for more living space. A heated two car garage with electricity and water adds even more value. Recent updates include a newer roof, spouting, and HVAC. Tucked away on a quiet cul-de-sac next to The Legends golf course, this condo is just a short drive from shopping, dining, and other local amenities. Don't miss out, schedule your showing today!
Additional Information
- Interior Features
- Ceiling Fan(s), Eat-in Kitchen, Recessed Lighting, Vaulted Ceiling(s), Walk-In Closet(s)
- Taxes
- $2,323
- Pets Allowed
- Number Limit, Size Limit, Yes
- Pets
- Number Limit, Size Limit, Yes
- Property Description
- Ranch
- Appliances
- Dishwasher, Range, Refrigerator
- Heating
- Forced Air, Fireplace(s), Gas
- Air Conditioning
- Central Air, Ceiling Fan(s)
- Stories
- 1
- Levels
- One
- Roof
- Asphalt, Fiberglass
- Parking Features
- Attached, Electricity, Garage, Heated Garage, Water Available
- Garage Spaces
- 2
- School District
- Perry LSD Stark- 7614
Listing Courtesy of: Jose Medina, jose@josesellshomes.com With Keller Williams Legacy Group Realty
Selling Office: Cutler Real Estate.Mortgage Calculator
The data relating to real estate for sale on this website comes in part from the Internet Data Exchange program of MLS Now and updated as of . Real estate listings held by brokerage firms other than Coldwell Banker Realty are marked with the Internet Data Exchange logo and detailed information about them includes the name of the listing broker(s).
IDX information is provided exclusively for consumers' personal, non-commercial use and may not be used for any purpose other than to identify prospective properties consumers may be interested in purchasing.
All information provided is deemed reliable but is not guaranteed and should be independently verified. © 2026 MLS Now. All Rights Reserved.