3357 Bath Heights Drive, Cuyahoga Falls, OH 44223
- $440,000
- 4
- BD
- 4
- BA
- 3,028
- SqFt




- Sold Price
- $440,000
- List Price
- $444,900
- Status
- CLOSED
- Days on Market
- 46
- Closing Date
- Jan 17, 2025
- MLS#
- 5088020
- Subtype
- Residential
- Style
- Colonial
- Year Built
- 2000
- Bedrooms
- 4
- Bathrooms
- 4
- Full Baths
- 3
- Half Baths
- 1
- Living Area
- 3,028
- Acres
- 0.33
- Subdivision
- Bath Heights Sub
- Neighborhood
- Bath Heights Sub
- MLS Area Major
- Cuyahoga Falls
Property Description
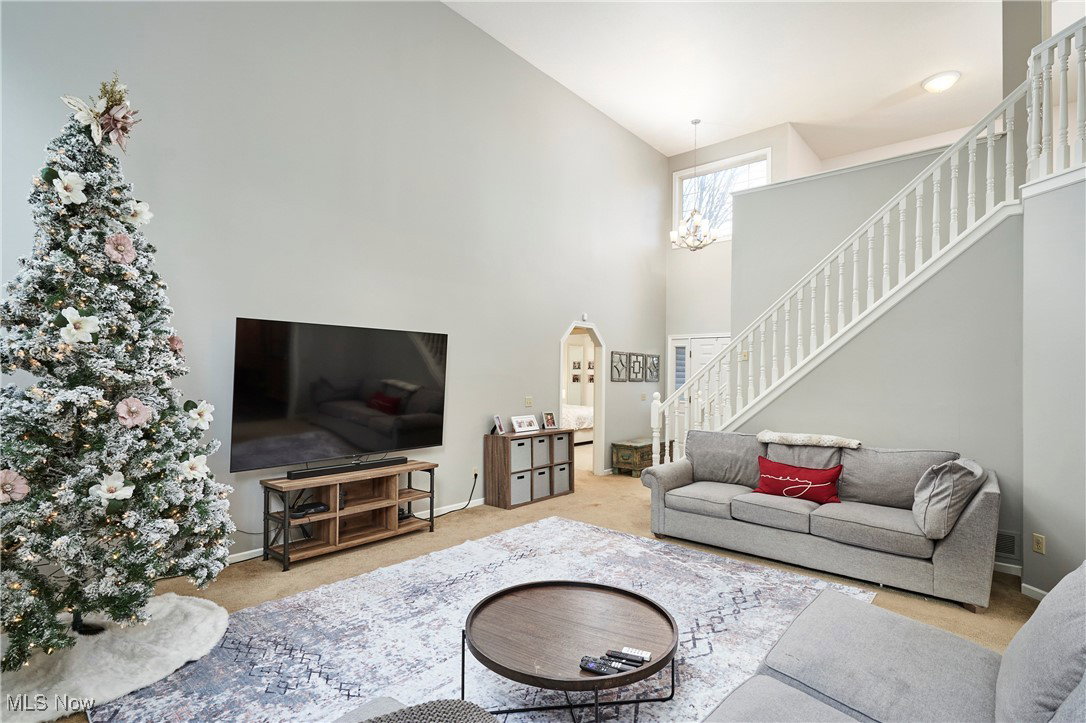
Fantastic Location, 3357 Bath Heights Dr. is situated at the end of a Cul-De-Sac in the exceptionally private Bath Heights Subdivision. Custom built by Frank Michaels, entering the home you are greeted by the two-story foyer and great room that boasts a gas fireplace that is flanked by vast windows. The recently updated eat-in kitchen features white cabinetry, updated lighting, subway tile back splash, quartz countertops, stainless steel appliance, large single basin sink, no touch faucet and a sizeable island. Waterproof laminate flooring enriches the kitchen and the formal dining room. The spacious first floor primary bedroom includes an ensuite bath with double sinks, shower and tub. There are two well-sized bedrooms on the second floor, a full bath and a loft area that could be an office or easily converted into another bedroom. Need that extra space as a teen or in-law suite? A walkout basement includes a family room, full eat-in kitchen, large bedroom and a full bath plus plenty of storage. Enjoying the newly built deck from your super private backyard is just another bonus that is included with the purchase of this special property. Roof, furnace, hot water tank, and appliances, are all approximately 6-8 yrs old. There is not a lot on the market right now and you don’t want to miss out on previewing 3357 Bath Heights Dr. Call your favorite agent for a private showing today!
Additional Information
- Interior Features
- Ceiling Fan(s), Double Vanity, Entrance Foyer, Eat-in Kitchen, High Ceilings, Kitchen Island, Primary Downstairs, Open Floorplan, Pantry
- Exterior Features
- Fire Pit
- Taxes
- $7,418
- Property Description
- Colonial
- Appliances
- Dishwasher, Disposal, Microwave, Range, Refrigerator
- Heating
- Forced Air, Gas
- Air Conditioning
- Central Air, Ceiling Fan(s)
- Stories
- 2
- Levels
- Two
- Roof
- Asphalt
- Parking Features
- Attached, Concrete, Electricity, Garage
- Garage Spaces
- 2
- School District
- Woodridge LSD - 7717
Listing Courtesy of: Jill L Childers, JillChilders@kw.com With Keller Williams Chervenic Rlty
Selling Office: Keller Williams Greater Metropolitan.Mortgage Calculator
The data relating to real estate for sale on this website comes in part from the Internet Data Exchange program of MLS Now and updated as of . Real estate listings held by brokerage firms other than Coldwell Banker Realty are marked with the Internet Data Exchange logo and detailed information about them includes the name of the listing broker(s).
IDX information is provided exclusively for consumers' personal, non-commercial use and may not be used for any purpose other than to identify prospective properties consumers may be interested in purchasing.
All information provided is deemed reliable but is not guaranteed and should be independently verified. © 2026 MLS Now. All Rights Reserved.