453 Highland Avenue, Salem, OH 44460
- $445,000
- 3
- BD
- 3
- BA
- 2,450
- SqFt






- Sold Price
- $445,000
- List Price
- $450,000
- Status
- CLOSED
- Days on Market
- 101
- Closing Date
- Mar 10, 2025
- MLS#
- 5087109
- Subtype
- Residential
- Style
- Conventional
- Year Built
- 1979
- Bedrooms
- 3
- Bathrooms
- 3
- Full Baths
- 3
- Living Area
- 2,450
- Acres
- 0.52
- Subdivision
- Jv Brooks Add
- Neighborhood
- Jv Brooks Add
- MLS Area Major
- Salem
Property Description
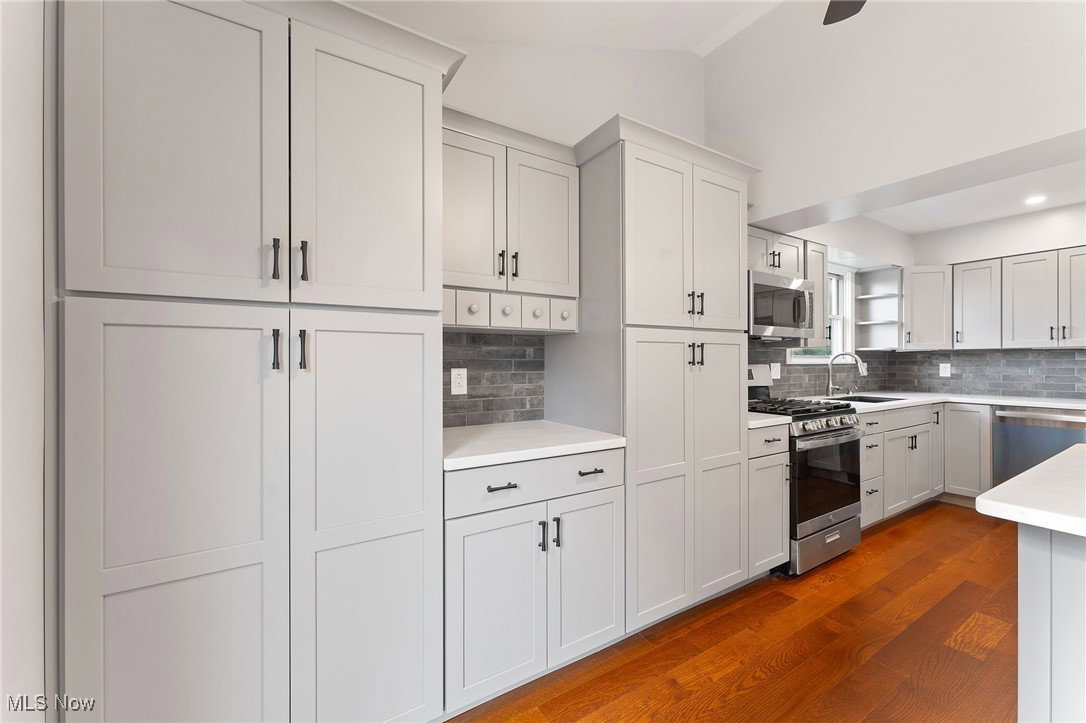
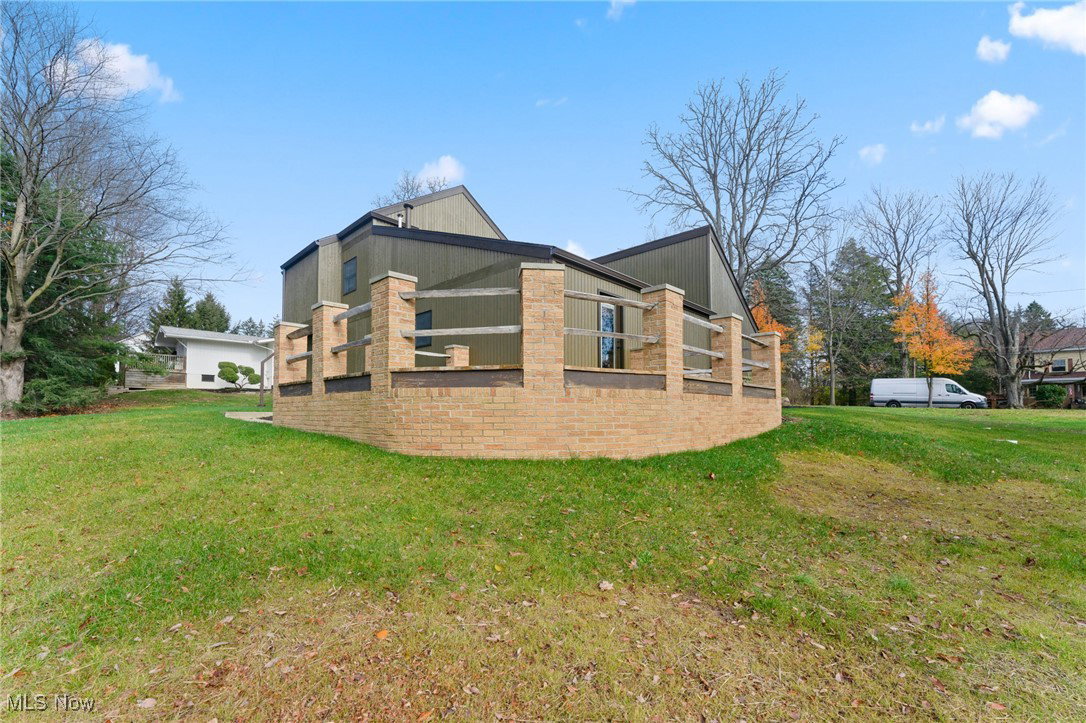
Check out the curb appeal of this cedar and stone contemporary farmhouse accented with fresh landscaping before entering the new and improved open floor plan of 453 Highland Ave! Updated with diligent care and the utmost attention to detail this house is move in ready and waiting for you! First floor highlights include the foyer leading to the light and bright living and dining areas highlighted by new engineered wood flooring. The spectacular kitchen features gray shaker cabinets, dual pantries, a 7' island with seating, solid surface countertops, trendy backsplash and stainless GE appliances and a door leading to the wrap around deck! A full bath and laundry area with cabinets, closet and washer and dryer have been added for your main floor convenience. Painted in neutral tones throughout this house just flows. New windows, doors, fixtures and lighting throughout. The intriguing step down family room with woodburning fireplace provides additional living space and is a perfect place to get cozy during the long, winter evenings ahead. The second floor includes the primary suite with separate closets, tiled shower with door, an oversized linen cabinet and double vanity. Bedrooms two and three share a full bath with a tub/shower combo. The 24x24 garage features a door to the picturesque backyard and shed. The basement has approximately 450 square feet of nicely finished living space and the boiler, hot water tank, central air and roof are all new in 2024!
Additional Information
- Interior Features
- Built-in Features, Ceiling Fan(s), Double Vanity, Entrance Foyer, High Ceilings, His and Hers Closets, Kitchen Island, Multiple Closets, Open Floorplan, Pantry, Recessed Lighting, Vaulted Ceiling(s)
- Taxes
- $2,926
- Property Description
- Conventional
- Appliances
- Dryer, Dishwasher, Disposal, Microwave, Range, Refrigerator, Washer
- Heating
- Gas, Hot Water, Steam, Zoned
- Air Conditioning
- Central Air
- Stories
- 2
- Levels
- Two
- Roof
- Asphalt, Fiberglass
- Foundation
- Block
- Parking Features
- Attached, Drain, Garage, Garage Door Opener, Garage Faces Side
- Garage Spaces
- 2
- School District
- Salem CSD - 1508
Listing Courtesy of: Linda M Kiraly, LKiraly@stoufferrealty.com With Berkshire Hathaway HomeServices Stouffer Realty
Selling Office: Keller Williams Chervenic Rlty.Mortgage Calculator
The data relating to real estate for sale on this website comes in part from the Internet Data Exchange program of MLS Now and updated as of . Real estate listings held by brokerage firms other than Coldwell Banker Realty are marked with the Internet Data Exchange logo and detailed information about them includes the name of the listing broker(s).
IDX information is provided exclusively for consumers' personal, non-commercial use and may not be used for any purpose other than to identify prospective properties consumers may be interested in purchasing.
All information provided is deemed reliable but is not guaranteed and should be independently verified. © 2026 MLS Now. All Rights Reserved.