7584 Sarah Lee Drive, Concord, OH 44077
- $655,000
- 3
- BD
- 3
- BA
- 3,456
- SqFt




- Sold Price
- $655,000
- List Price
- $675,000
- Status
- CLOSED
- Days on Market
- 32
- Closing Date
- Dec 27, 2024
- MLS#
- 5087054
- Subtype
- Residential
- Style
- Ranch
- Year Built
- 2012
- Bedrooms
- 3
- Bathrooms
- 3
- Full Baths
- 2
- Half Baths
- 1
- Living Area
- 3,456
- Acres
- 1.01
- Subdivision
- Cali Woods Sub 2
- Neighborhood
- Cali Woods Sub 2
- MLS Area Major
- Concord Twp
Property Description
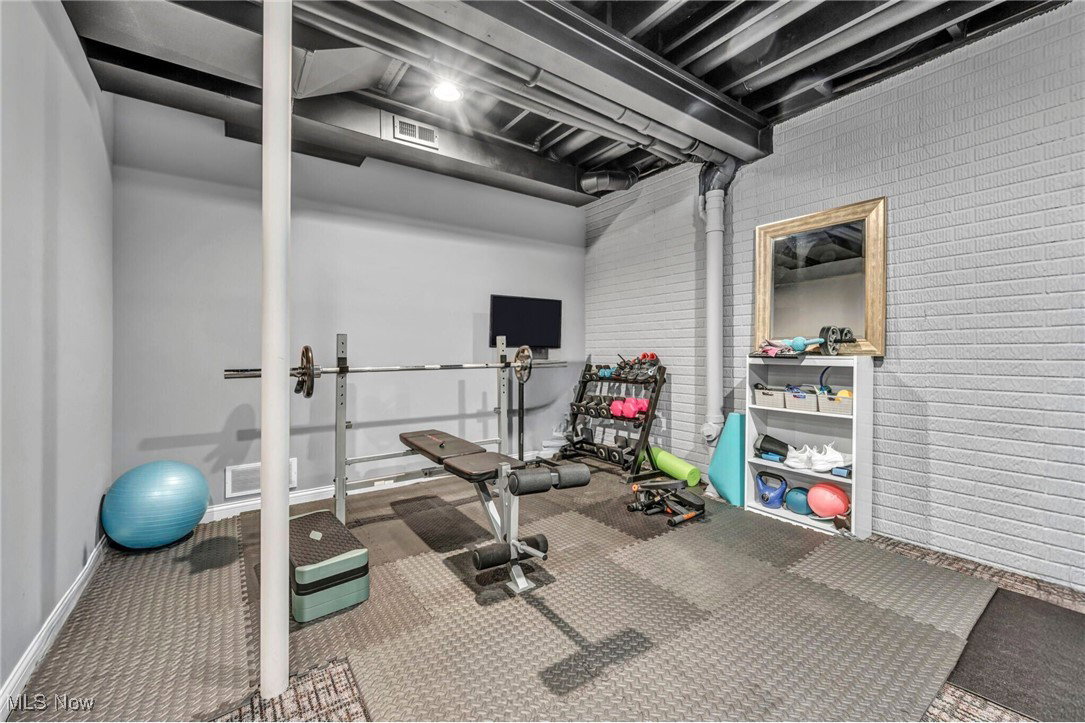
Imagine a life where comfort meets sophistication in the coveted Cali Woods Estates. Just moments from Quail Hollow Golf Course, this ranch home isn’t just a place to live, it’s where your best memories are waiting to be made. Picture yourself in the heart of this bright, open floor plan, where vaulted ceilings soar and luxury vinyl wood plank floors lead the way through airy living and dining spaces. The chef’s kitchen is more than functional, it’s the gathering place where stories are shared, and celebrations begin. The primary suite is a retreat within the retreat, offering dual walk-in closets and a spa-like bathroom for unwinding at the end of the day. Downstairs, the finished walkout lower entertainment level transforms with your needs for media nights, office hours, a workout or cocktails by the bar, with patio doors opening to a backyard as endless as your imagination. Step out onto the back deck to soak in wooded views and the soft whisper of the creek. Parks, trails, and local dining are at your fingertips, while an oversized three-car garage, whole home generator, and thoughtful design ensure this home fits as seamlessly into your life as it does into its surroundings. This is more than a house, it’s the life you’ve been waiting for. Come and see where it begins.
Additional Information
- Interior Features
- Wet Bar, Breakfast Bar, Tray Ceiling(s), Ceiling Fan(s), Crown Molding, Double Vanity, Entrance Foyer, Eat-in Kitchen, Granite Counters, High Ceilings, His and Hers Closets, Multiple Closets, Open Floorplan, Pantry, Sound System, Storage, Vaulted Ceiling(s), Bar, Walk-In Closet(s), Wired for Sound
- Taxes
- $6,712
- HOA Fee
- $280
- Property Description
- Ranch
- Appliances
- Dryer, Dishwasher, Disposal, Microwave, Range, Refrigerator, Washer
- Heating
- Forced Air
- Air Conditioning
- Central Air, Ceiling Fan(s)
- Stories
- 1
- Levels
- One
- Roof
- Asphalt, Fiberglass, Shingle
- Parking Features
- Attached, Garage, Oversized, Garage Faces Side
- Garage Spaces
- 3
- School District
- Riverside LSD Lake- 4306
Listing Courtesy of: Denise M Zervos, Zervos@ContactPlatinum.com With Platinum Real Estate
Selling Office: Keller Williams Greater Metropolitan.Mortgage Calculator
The data relating to real estate for sale on this website comes in part from the Internet Data Exchange program of MLS Now and updated as of . Real estate listings held by brokerage firms other than Coldwell Banker Realty are marked with the Internet Data Exchange logo and detailed information about them includes the name of the listing broker(s).
IDX information is provided exclusively for consumers' personal, non-commercial use and may not be used for any purpose other than to identify prospective properties consumers may be interested in purchasing.
All information provided is deemed reliable but is not guaranteed and should be independently verified. © 2026 MLS Now. All Rights Reserved.