Share this with your friends


+1(614)983-3277
Coldwell Banker Realty
28749 S Woodland Road, Pepper Pike, OH 44124
- $470,000
- 3
- BD
- 2
- BA
- 2,132
- SqFt




- Sold Price
- $470,000
- List Price
- $445,000
- Status
- CLOSED
- Days on Market
- 36
- Closing Date
- Dec 27, 2024
- MLS#
- 5086573
- Subtype
- Residential
- Style
- Modern, Ranch
- Year Built
- 1964
- Bedrooms
- 3
- Bathrooms
- 2
- Full Baths
- 2
- Living Area
- 2,132
- Acres
- 2.01
- Subdivision
- Bolingbrook Acres
- Neighborhood
- Bolingbrook Acres
- MLS Area Major
- Pepper Pike
Property Description
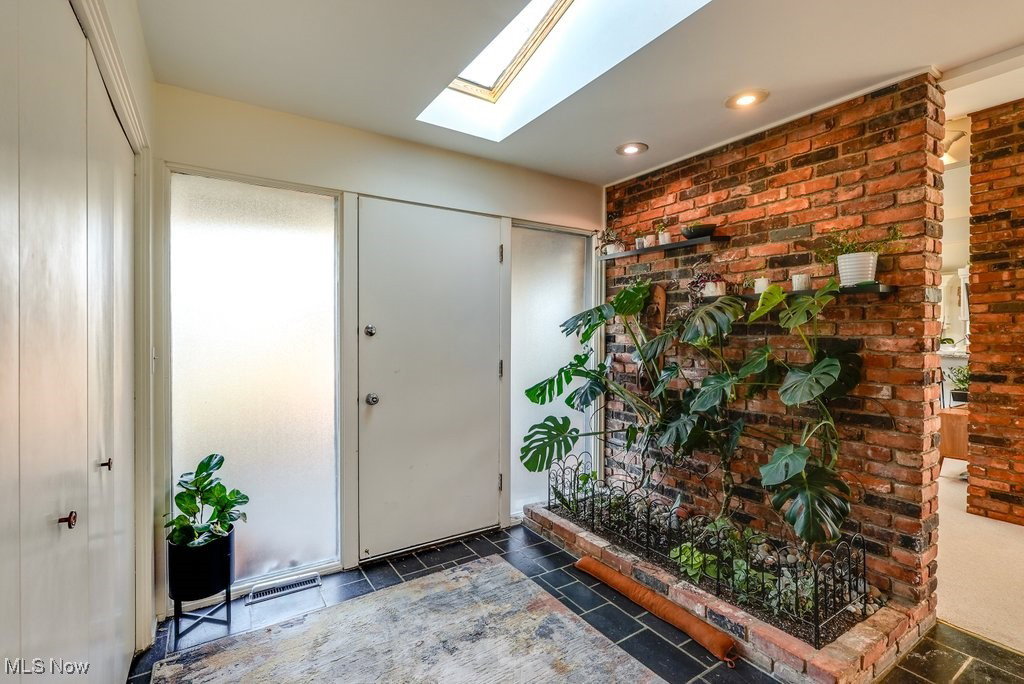
Welcome to this stunning Mid-Century Modern ranch home, nestled on a rare and expansive 2-acre lot in Pepper Pike, offering the perfect blend of timeless design and modern comforts. With walls of glass and natural light pouring in through every window, the home feels bright, airy, and full of life. The sleek white kitchen boasts gleaming granite countertops and ample space for entertaining. The fireplace serves as a striking focal point, adding warmth and charm to the living areas. The oversized master suite is a true retreat, complete with soaring cathedral ceilings, tons of natural light, a spacious dressing table, and a large walk-in closet. The suite’s private slider leads to a peaceful deck and patio area, perfect for relaxing and enjoying the outdoors. The updated master bathroom, completely renovated in 2019, features new tile, a walk-in shower, and modern finishes, creating a spa-like atmosphere. With three generously sized bedrooms and two full bathrooms, there’s ample storage space throughout. The home's layout is thoughtfully designed with an open one-level floor plan—no stairs to worry about. The oversized garage is equally impressive, featuring a 9 x 6 room ideal for a woodworking shop, hobby room or potting shed. Step outside, and you’ll find a wooded paradise. Raised garden beds and lush greenery make the outdoor space ideal for a hobby gardener, bird watcher or nature lover. A brick patio, hot tub, and plenty of room to roam add to the home's charm. Recent updates include a new dishwasher (2023), ceiling fans (2023), garage door opener (2022), and a replaced septic system (2023). All appliances, including the washer and dryer, are included. The home is located within the highly sought-after and award-winning Orange School District and close to excellent shopping, restaurants, medical facilities and entertainment. This Mid-Century Modern gem offers privacy, space, and all the features you could desire in a home. It’s a rare find and won’t last long!
Additional Information
- Exterior Features
- Garden
- Taxes
- $6,370
- Property Description
- Modern, Ranch
- Appliances
- Built-In Oven, Cooktop, Dryer, Dishwasher, Disposal, Microwave, Refrigerator, Washer
- Heating
- Forced Air, Fireplace(s), Gas
- Air Conditioning
- Central Air, Ceiling Fan(s)
- Stories
- 1
- Levels
- One
- Roof
- Asphalt, Fiberglass
- Foundation
- Slab
- Parking Features
- Additional Parking, Attached, Circular Driveway, Driveway, Garage, Garage Door Opener, Paved, Garage Faces Side
- Garage Spaces
- 2
- School District
- Orange CSD - 1823
Listing Courtesy of: Robin B Pickett, robinpickett@stoufferrealty.com With Berkshire Hathaway HomeServices Stouffer Realty
Selling Office: Keller Williams Greater Metropolitan.Mortgage Calculator
The data relating to real estate for sale on this website comes in part from the Internet Data Exchange program of MLS Now and updated as of . Real estate listings held by brokerage firms other than Coldwell Banker Realty are marked with the Internet Data Exchange logo and detailed information about them includes the name of the listing broker(s).
IDX information is provided exclusively for consumers' personal, non-commercial use and may not be used for any purpose other than to identify prospective properties consumers may be interested in purchasing.
All information provided is deemed reliable but is not guaranteed and should be independently verified. © 2026 MLS Now. All Rights Reserved.