3123 Harriett Road, Silver Lake, OH 44224
- $336,400
- 4
- BD
- 3
- BA
- 2,576
- SqFt




- Sold Price
- $336,400
- List Price
- $349,000
- Status
- CLOSED
- Days on Market
- 47
- Closing Date
- Jan 06, 2025
- MLS#
- 5086236
- Subtype
- Residential
- Style
- Cape Cod
- Year Built
- 1953
- Bedrooms
- 4
- Bathrooms
- 3
- Full Baths
- 2
- Half Baths
- 1
- Living Area
- 2,576
- Acres
- 0.19
- Subdivision
- Silver Lake Heights
- Neighborhood
- Silver Lake Heights
- MLS Area Major
- Silver Lake Village
Property Description
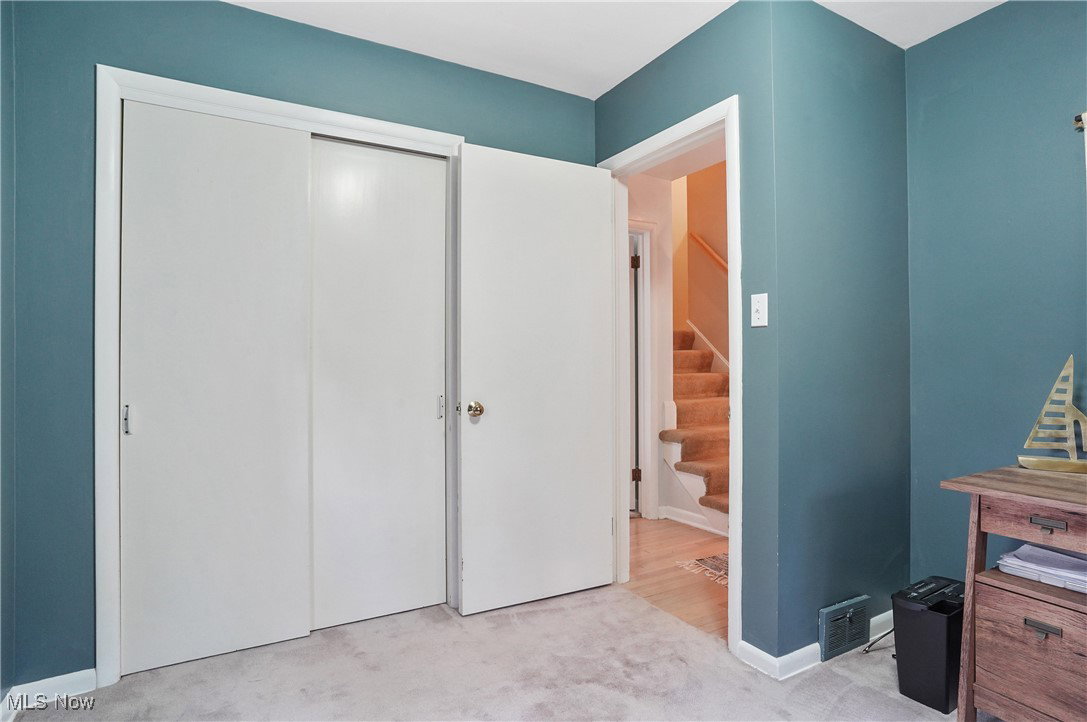
Amazing opportunity to own a home in the highly coveted Silver Lake community!! This charming but deceptively spacious 4-bedroom, 2.5-bath home is perfect for a family looking to make lifelong memories. Step inside to find a spacious family room w/ high ceilings & a slider that bathes the room in natural light, making it a welcoming space for everyone. The kitchen, with its abundance of windows, is a delight for any home chef. Imagine family meals in the sunlit dining room & cozy evenings by the beautiful wood-burning fireplace in the expansive living room, complete w/ wood floors. The first floor includes 2 generously sized bedrooms, one of which can easily serve as a master bedroom if you prefer to have your children upstairs. This flexibility ensures everyone has their own space. Upstairs, the current master area is a serene retreat w/ his & hers closets & a versatile vanity area that can also function as a great homework station. Another large bedroom & full bath complete the 2 floor, alongside a charming reading nook that offers a perfect spot for quiet moments or a small play/gaming area. Head down to the basement & find a rec room w/ a bar & second wood-burning fireplace, its the ideal man cave & perfect for entertaining. An additional room offers flexible space for a workout/playroom area. The basement also includes a laundry room, 1/2 bath, & plenty of storage space. Furnace was replaced in 2020 & hot water tank in 2021. The property sits on a double lot with a half-court basketball area, a patio perfect for summer BBQs, and an outdoor fireplace area w/ fantastic potential. Just about a 15- minute walk to the lake. Possible opportunity to join the Crystal Lake Beach Club, offering beach access & a pavilions for endless family fun. See website for membership. This home’s ideal location provides easy access to freeways, shopping, golf , & schools, making it a fantastic place to raise a family. Comes with home warranty for peace of mind.
Additional Information
- Interior Features
- Built-in Features, Ceiling Fan(s), Dry Bar, Granite Counters, Bar
- Exterior Features
- Basketball Court, Storage
- Taxes
- $5,871
- Property Description
- Cape Cod
- Appliances
- Dishwasher, Microwave, Range, Refrigerator
- Heating
- Forced Air, Gas
- Air Conditioning
- Central Air
- Stories
- 2
- Levels
- Two
- Roof
- Asphalt, Fiberglass
- Foundation
- Block
- Parking Features
- Attached, Garage, Paved
- Garage Spaces
- 2
- School District
- Cuyahoga Falls CSD - 7705
Listing Courtesy of: Susan Horrigan, suehorrigan@kw.com With Keller Williams Chervenic Rlty
Selling Office: RE/MAX Pathway.Mortgage Calculator
The data relating to real estate for sale on this website comes in part from the Internet Data Exchange program of MLS Now and updated as of . Real estate listings held by brokerage firms other than Coldwell Banker Realty are marked with the Internet Data Exchange logo and detailed information about them includes the name of the listing broker(s).
IDX information is provided exclusively for consumers' personal, non-commercial use and may not be used for any purpose other than to identify prospective properties consumers may be interested in purchasing.
All information provided is deemed reliable but is not guaranteed and should be independently verified. © 2026 MLS Now. All Rights Reserved.