Share this with your friends


+1(614)983-3277
Coldwell Banker Realty
2685 Missenden Street NW, North Canton, OH 44720
- $462,500
- 4
- BD
- 3
- BA
- 3,168
- SqFt




- Sold Price
- $462,500
- List Price
- $450,000
- Status
- CLOSED
- Days on Market
- 32
- Closing Date
- Dec 23, 2024
- MLS#
- 5086209
- Subtype
- Residential
- Style
- Contemporary, Colonial
- Year Built
- 1994
- Bedrooms
- 4
- Bathrooms
- 3
- Full Baths
- 2
- Half Baths
- 1
- Living Area
- 3,168
- Acres
- 0.42
- Subdivision
- St Ives 06
- Neighborhood
- St Ives 06
- MLS Area Major
- Lake Twp
Property Description
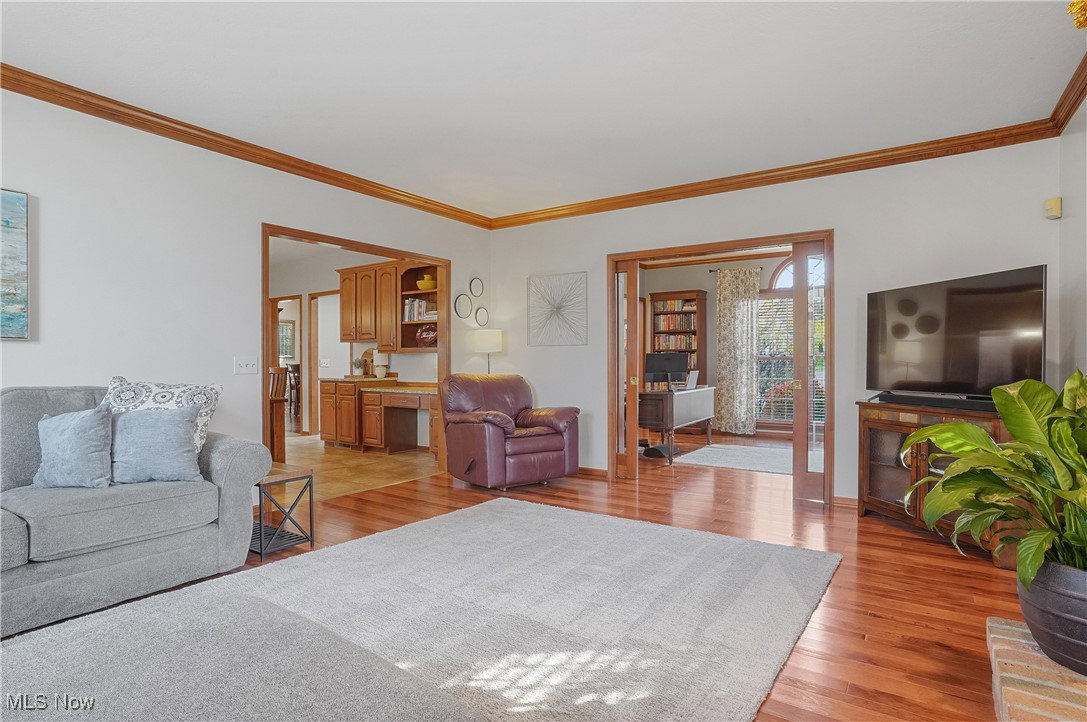
Discover a stunning gem in the heart of the St. Ives community and be in your new home before the New Year! Enjoy the living room, currently styled as an office, with beautiful glass pocket doors that open into a cozy family room with a gas fireplace. The updated, eat-in kitchen features plenty of cabinet and granite counters, breakfast bar, desk area and offers a door leading to an incredible 17' x 14' covered deck. Step down to a beautifully crafted stamped concrete patio, perfect for outdoor entertaining. The formal dining room with trayed ceiling and crown molding is perfect for gatherings. The first floor also boasts a laundry room and powder room for added convenience. Upstairs, the master ensuite is a private retreat, featuring a beautiful, updated bath with a soaking tub, walk-in shower, spacious layout AND a huge walk in closet. Three additional bedrooms offer generous closet space and share another modernized full bath. The charm of six-panel wood doors and elegant crown molding runs throughout. The lower level reveals an amazing recreation room divided into three distinct spaces, ideal for relaxation, hobbies, or entertaining. To top it off, a three-car garage provides ample storage and convenience. This home is a perfect blend of elegance and functionality—don’t miss this exceptional find! Updates include: New roof and skylights - August, 2024; Primary Bath update & second bathroom bathtub - 2023; Furnace, hardwood floors and basement carpeting - 2021, Hot Water Tank - 2020; AC - 2019; Kitchen updated - 2017.
Additional Information
- Interior Features
- Breakfast Bar, Tray Ceiling(s), Ceiling Fan(s), Crown Molding, Double Vanity, Entrance Foyer, Eat-in Kitchen, Granite Counters, High Ceilings, Kitchen Island, Open Floorplan, Storage, Soaking Tub, Vaulted Ceiling(s), Natural Woodwork, Walk-In Closet(s)
- Exterior Features
- Sprinkler/Irrigation
- Taxes
- $6,139
- HOA Fee
- $100
- Property Description
- Contemporary, Colonial
- Appliances
- Dishwasher, Disposal, Microwave, Range, Refrigerator
- Heating
- Forced Air, Fireplace(s), Gas
- Air Conditioning
- Central Air, Ceiling Fan(s)
- Stories
- 2
- Levels
- Two
- Roof
- Asphalt
- Parking Features
- Attached, Concrete, Drain, Electricity, Garage, Water Available
- Garage Spaces
- 3
- School District
- North Canton CSD - 7611
Listing Courtesy of: Susan Warren, SueWarren@kw.com With Keller Williams Chervenic Rlty
Selling Office: RE/MAX Edge Realty.Mortgage Calculator
The data relating to real estate for sale on this website comes in part from the Internet Data Exchange program of MLS Now and updated as of . Real estate listings held by brokerage firms other than Coldwell Banker Realty are marked with the Internet Data Exchange logo and detailed information about them includes the name of the listing broker(s).
IDX information is provided exclusively for consumers' personal, non-commercial use and may not be used for any purpose other than to identify prospective properties consumers may be interested in purchasing.
All information provided is deemed reliable but is not guaranteed and should be independently verified. © 2026 MLS Now. All Rights Reserved.