3342 Ashton Drive, Uniontown, OH 44685
- $489,900
- 4
- BD
- 3
- BA
- 3,013
- SqFt






- Sold Price
- $489,900
- List Price
- $499,900
- Status
- CLOSED
- Days on Market
- 91
- Closing Date
- Feb 20, 2025
- MLS#
- 5086431
- Subtype
- Residential
- Style
- Colonial
- Year Built
- 2004
- Bedrooms
- 4
- Bathrooms
- 3
- Full Baths
- 2
- Half Baths
- 1
- Living Area
- 3,013
- Acres
- 0.37
- Subdivision
- Mayfair East Ph 01
- Neighborhood
- Mayfair East Ph 01
- MLS Area Major
- Green
Property Description
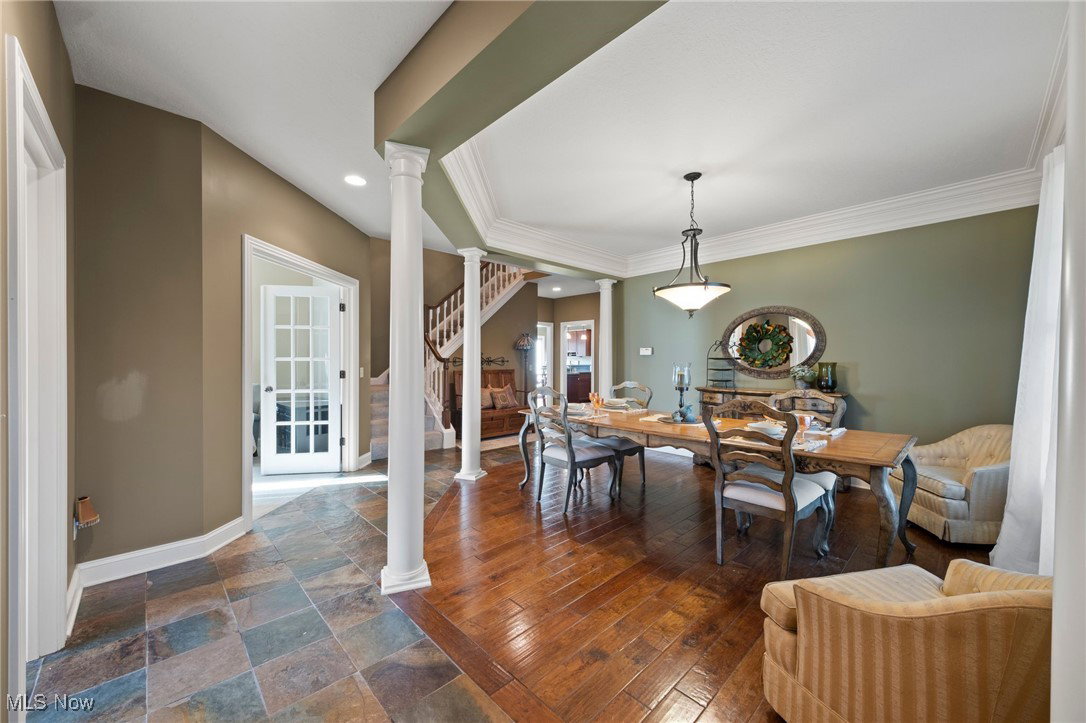
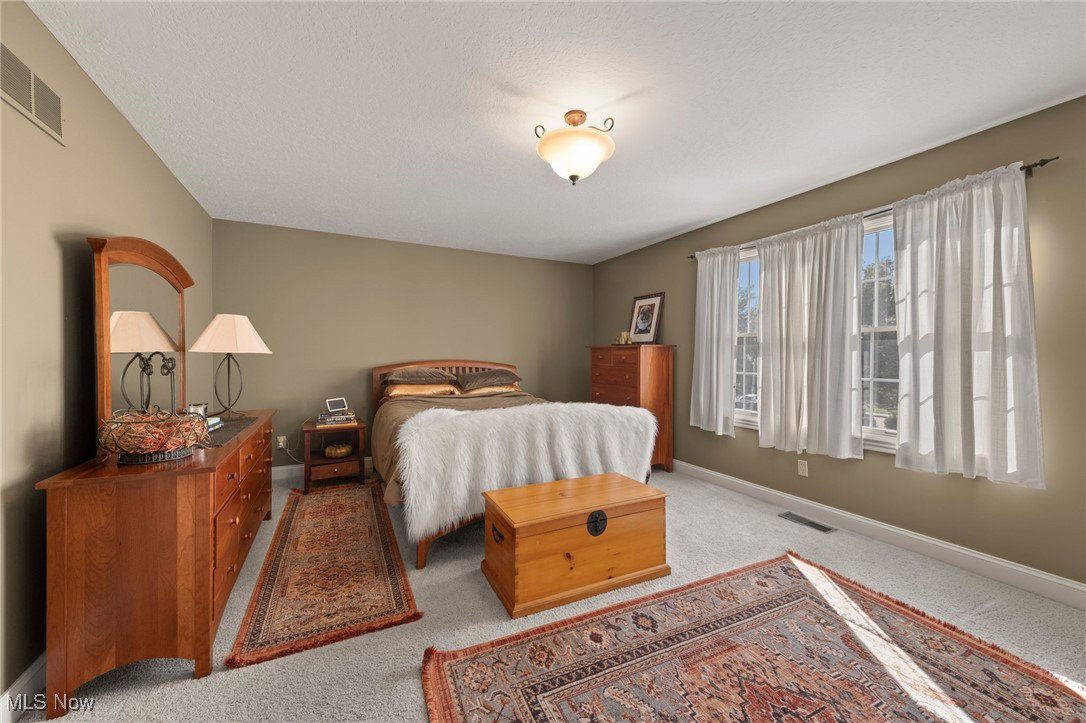
Welcome to this custom-built home nestled in the highly-desired neighborhood of Mayfair East- a Golf Course Community! Step inside and be captivated by the exquisite engineered hardwood and natural stone tile floors that flow throughout. Custom craftsmanship is evident from the custom base and casing profiles inside to the multiple gable rooflines outside that add character and dimension. Pella windows enhance the aesthetic appeal and also allow an abundance of natural light to illuminate the living spaces. The inviting layout includes a dedicated home office adorned with glass French doors. Host memorable meals in the elegantly appointed dining room, accentuated by header and columns that elevate the atmosphere. A chic powder room with a decorative furniture-style vanity and unique vessel bowl sink adds a touch of sophistication to your entertaining spaces. The living area, features oversized windows and a custom woodwork fireplace surrounded by natural stone. The kitchen is equipped with a raised counter island complete with a large sink and stainless steel appliances. With multiple entry points to the expansive garages, accessibility is a dream. Retreat to your spacious master suite, boasting large windows and an ensuite bathroom. The master bath features a grand two-glass wall shower with continuous tile and dual vanities complemented by a floor-to-ceiling linen tower. Each additional bedroom is sizable and offers a versatile Jack and Jill style bathroom. The home has a large bonus room that invites natural light, making it an excellent space for play, entertainment, or relaxation. Step outside to discover your outdoor oasis—a beautifully maintained greenspace and paver patio. Enjoy close access to the community playground and greenspace, perfect for families and outdoor enthusiasts alike. Don't miss your opportunity to own a home in Mayfair East. Schedule your private showing today and make this wonderful house your new home!
Additional Information
- Interior Features
- Chandelier, Crown Molding, Entrance Foyer, Kitchen Island, Storage, Soaking Tub, Walk-In Closet(s)
- Taxes
- $7,433
- HOA Fee
- $515
- Property Description
- Colonial
- Appliances
- Dishwasher, Microwave, Range, Refrigerator
- Heating
- Forced Air, Fireplace(s), Gas
- Air Conditioning
- Central Air
- Stories
- 2
- Levels
- Two
- Roof
- Asphalt, Fiberglass
- Foundation
- Block
- Parking Features
- Attached, Concrete, Drain, Direct Access, Electricity, Garage
- Garage Spaces
- 3
- School District
- Green LSD (Summit)- 7707
Listing Courtesy of: Todd Ryan Casey, toddhighpoint@gmail.com With High Point Real Estate Group
Selling Office: Howard Hanna.Mortgage Calculator
The data relating to real estate for sale on this website comes in part from the Internet Data Exchange program of MLS Now and updated as of . Real estate listings held by brokerage firms other than Coldwell Banker Realty are marked with the Internet Data Exchange logo and detailed information about them includes the name of the listing broker(s).
IDX information is provided exclusively for consumers' personal, non-commercial use and may not be used for any purpose other than to identify prospective properties consumers may be interested in purchasing.
All information provided is deemed reliable but is not guaranteed and should be independently verified. © 2026 MLS Now. All Rights Reserved.