7690 Lake Royale Boulevard, Kent, OH 44240
- $875,000
- 5
- BD
- 6
- BA
- 6,678
- SqFt




- Sold Price
- $875,000
- List Price
- $925,000
- Status
- CLOSED
- Days on Market
- 90
- Closing Date
- Feb 18, 2025
- MLS#
- 5086258
- Subtype
- Residential
- Style
- Colonial
- Year Built
- 2003
- Bedrooms
- 5
- Bathrooms
- 6
- Full Baths
- 5
- Half Baths
- 1
- Living Area
- 6,678
- Acres
- 0.68
- Subdivision
- Lake Royale
- Neighborhood
- Lake Royale
- MLS Area Major
- Franklin Twp
Property Description
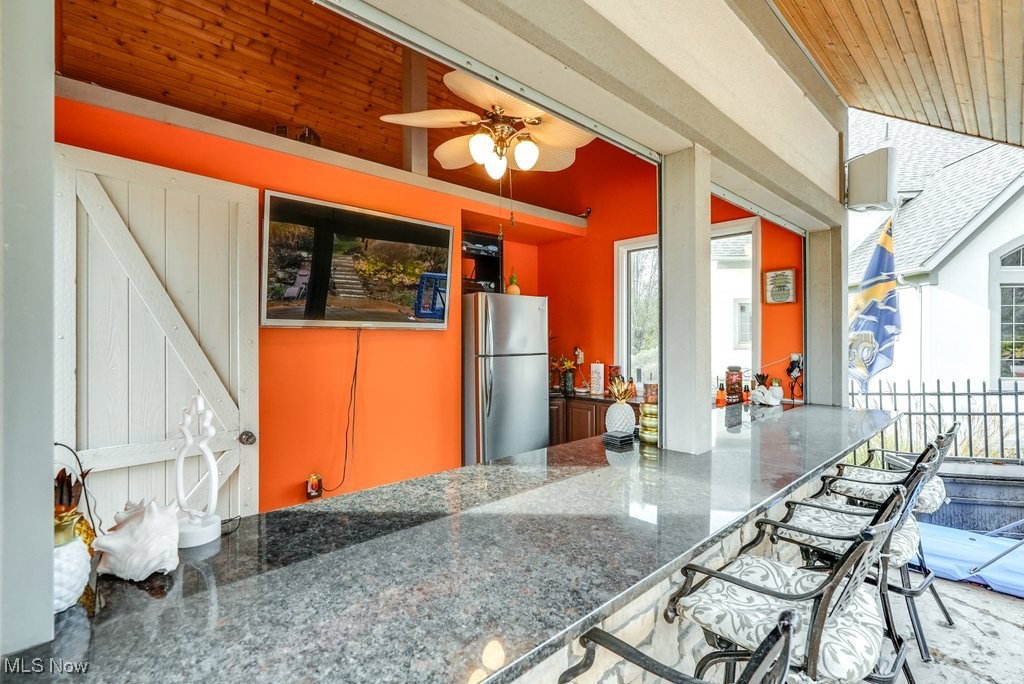
Stunning Luxury Living at 7690 Lake Royale Blvd! Step into this exceptional 6,678 sq. ft. estate, offering the perfect blend of luxury, comfort, and modern convenience. Located in the prestigious Lake Royale neighborhood of Kent, Ohio, this expansive home features 5 spacious bedrooms, 5 full bathrooms, and a half bath, providing ample space for family living and entertaining. The first-floor master suite offers privacy and relaxation with a beautifully appointed en-suite bathroom. Enjoy the expansive open-concept living areas, where natural light pours in, highlighting the home's stunning finishes and thoughtful design. Entertain in style with the fully finished basement, featuring a private sauna, a cozy movie area, a workout room, and a fully-equipped kitchenette—perfect for hosting guests or enjoying a night in. Whether you're relaxing or playing, the basement offers an unmatched experience. Outside, the professionally landscaped and hardscaped backyard is an entertainer’s dream. Dive into your private saltwater pool, unwind in the separate pool house complete with granite countertops, or cook up a feast on the built-in grill in the outdoor kitchen area. The space is enhanced with upgraded LED uplighting, creating a warm, inviting atmosphere in the evening. Additional features of this home include newer AC units, whole home surround sound, and a 3-car garage with epoxy flooring. The house also boasts a new roof installed in 2023, providing peace of mind for years to come. Don't miss the opportunity to own this luxurious and meticulously maintained home in a sought-after Kent location, offering both elegance and functionality at every turn. Schedule your private tour today!
Additional Information
- Interior Features
- Built-in Features, Ceiling Fan(s), Cathedral Ceiling(s), Dry Bar, Double Vanity, Entrance Foyer, Eat-in Kitchen, Granite Counters, High Ceilings, Kitchen Island, Open Floorplan, Sauna, Walk-In Closet(s), Central Vacuum, Wired for Sound
- Taxes
- $11,890
- HOA Fee
- $680
- Property Description
- Colonial
- Appliances
- Built-In Oven, Cooktop, Dryer, Dishwasher, Microwave, Range, Refrigerator, Washer
- Heating
- Forced Air, Gas
- Air Conditioning
- Central Air
- Stories
- 2
- Levels
- Two
- Roof
- Asphalt, Fiberglass
- Foundation
- Block
- Pool
- Yes
- Parking Features
- Attached, Garage
- Garage Spaces
- 3
- School District
- Kent CSD - 6705
Listing Courtesy of: Ricardo A Simonelli, ricardo.simonelli@kw.com With Keller Williams Chervenic Rlty
Selling Office: Richfield Realty Group LLC.Mortgage Calculator
The data relating to real estate for sale on this website comes in part from the Internet Data Exchange program of MLS Now and updated as of . Real estate listings held by brokerage firms other than Coldwell Banker Realty are marked with the Internet Data Exchange logo and detailed information about them includes the name of the listing broker(s).
IDX information is provided exclusively for consumers' personal, non-commercial use and may not be used for any purpose other than to identify prospective properties consumers may be interested in purchasing.
All information provided is deemed reliable but is not guaranteed and should be independently verified. © 2026 MLS Now. All Rights Reserved.