10293 CR 620, Killbuck, OH 44637
- $205,000
- 2
- BD
- 1
- BA
- 1,120
- SqFt




- Sold Price
- $205,000
- List Price
- $219,888
- Status
- CLOSED
- Days on Market
- 80
- Closing Date
- Feb 06, 2025
- MLS#
- 5085655
- Subtype
- Residential
- Style
- Ranch
- Year Built
- 1992
- Bedrooms
- 2
- Bathrooms
- 1
- Full Baths
- 1
- Living Area
- 1,120
- Acres
- 2.32
- MLS Area Major
- Killbuck Twp
Property Description
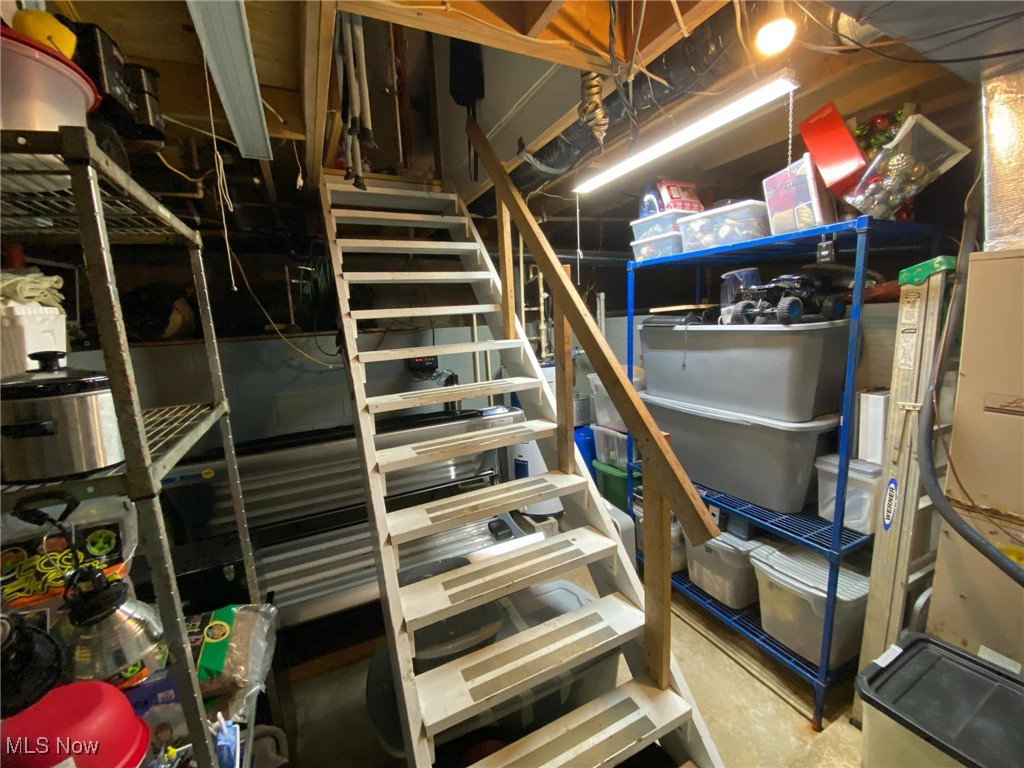
First-floor living in the charming heart of rural Holmes County awaits! This delightful deal includes a cozy home, a garage, and a sprawling 2.323 acres of possibilities. Let’s kick things off with the yard—wondering why it looks a bit bare? Well, the sellers just rolled out a shiny new septic system, so that’s one less worry for you! Now, let’s waltz into the 2-bedroom, 1-bathroom abode. The kitchen is a dine-in dream with cupboards galore, perfect for all your culinary adventures. Stove & Fridge will stay. It flows effortlessly into the living room, where hardwood floors and sunshine team up to create a plant paradise! You’ll notice the hallways and doorways are a smidge wider—this place was built with accessibility in mind, so everyone can feel right at home. The main bedroom boasts double closets that are sure to make your wardrobe feel like royalty, while the second bedroom offers a single closet ready to hold all your treasures. The spacious full bathroom comes with a laundry hookup (washer & dryer will stay) for added convenience. And guess what? The current owners are leaving behind blueprints for a potential addition, just in case you want to expand your kingdom! With a partial basement for utilities and some storage. Home is spring fed and the spring fed pond that remains a refreshing 56 degrees year-round. The oversized garage has served as a fantastic entertainment zone, and the above-ground pool is ready for splashes next summer! Plus, you’ll be right across from the Killbuck Wildlife Area—perfect for nature lovers and birdwatching enthusiasts. What more could you ask for?
Additional Information
- Interior Features
- Eat-in Kitchen, His and Hers Closets, Laminate Counters, Multiple Closets
- Taxes
- $1,936
- Property Description
- Ranch
- Appliances
- Dryer, Range, Refrigerator, Washer
- Heating
- Electric, Forced Air, Heat Pump
- Air Conditioning
- Central Air
- Stories
- 1
- Levels
- One
- Roof
- Asphalt, Fiberglass, Shingle
- Foundation
- Block
- Pool
- Yes
- Parking Features
- Driveway, Detached, Garage, Gravel, Unpaved
- Garage Spaces
- 2
- School District
- West Holmes LSD - 3802
- View
- Rural
Listing Courtesy of: Tina A Owens, Tina@OwensRealEstateFirm.com With Owens Real Estate Firm, Inc.
Selling Office: Owens Real Estate Firm, Inc..Mortgage Calculator
The data relating to real estate for sale on this website comes in part from the Internet Data Exchange program of MLS Now and updated as of . Real estate listings held by brokerage firms other than Coldwell Banker Realty are marked with the Internet Data Exchange logo and detailed information about them includes the name of the listing broker(s).
IDX information is provided exclusively for consumers' personal, non-commercial use and may not be used for any purpose other than to identify prospective properties consumers may be interested in purchasing.
All information provided is deemed reliable but is not guaranteed and should be independently verified. © 2026 MLS Now. All Rights Reserved.