5602 Old Orchard Drive, Harpersfield, OH 44041
- $327,500
- 6
- BD
- 3
- BA
- 2,823
- SqFt







- Sold Price
- $327,500
- List Price
- $348,500
- Status
- CLOSED
- Days on Market
- 63
- Closing Date
- Jan 17, 2025
- MLS#
- 5083973
- Subtype
- Residential
- Style
- Cape Cod, Colonial
- Year Built
- 1965
- Bedrooms
- 6
- Bathrooms
- 3
- Full Baths
- 3
- Living Area
- 2,823
- Acres
- 0.44
- MLS Area Major
- Harpersfield Twp
Property Description
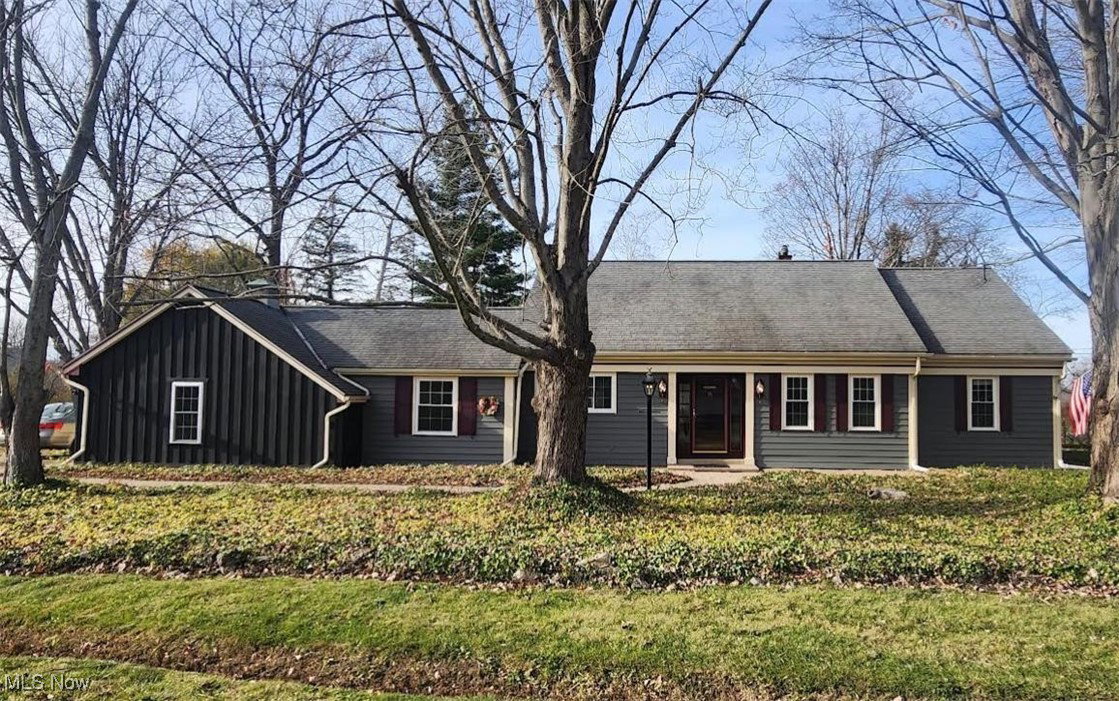
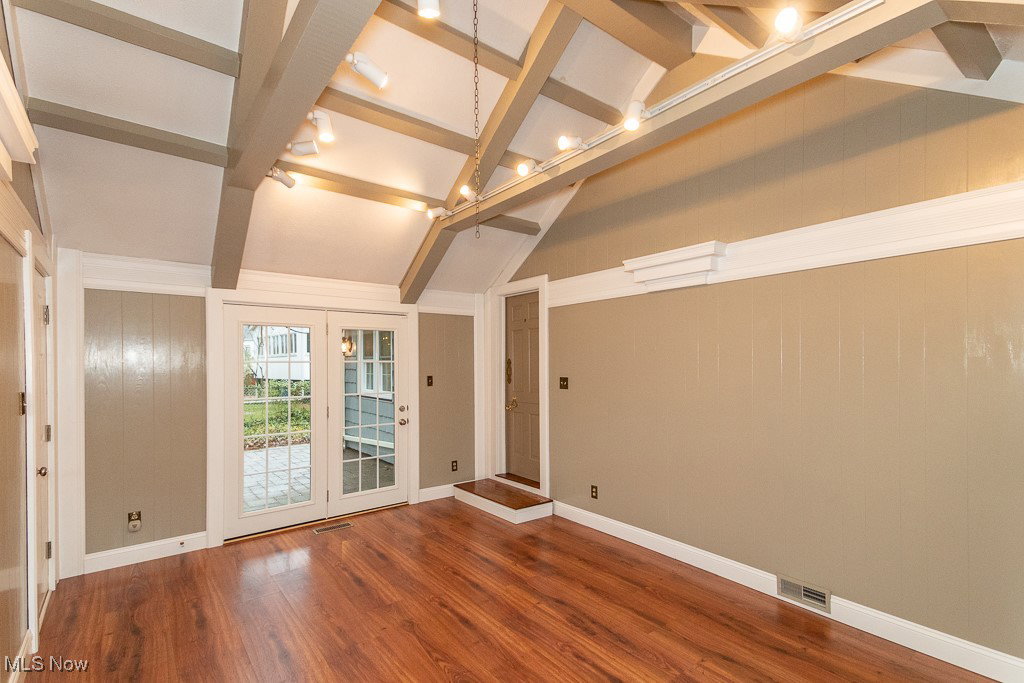
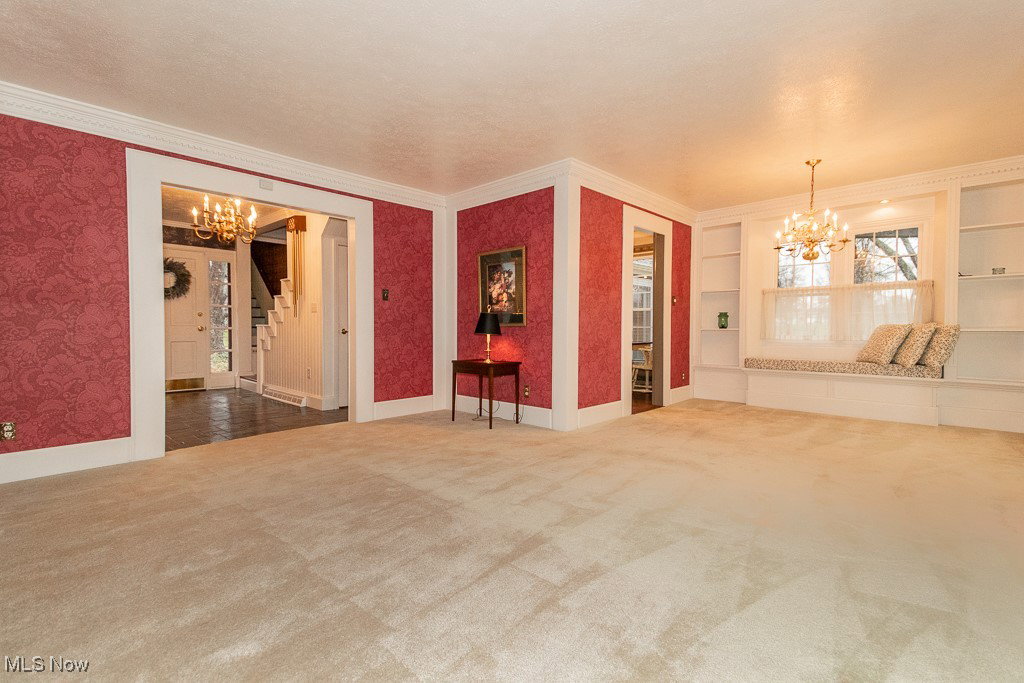
SHARP Harpersfield Home! Pride of ownership shows in this beloved family home of over 45 years * Larger than it appears - over 2800 sq ft * Looking for that extra Bedroom, home office, play room or hobby room?… you’ve found your new home! * Are you looking for the versatility of an extra Family Room or larger Dining area?…you’ve found your new home! * Truly loved and maintained, with so much character - decorative wood features, accent lighting, beautiful crown molding, wainscoting and gleaming floors * Welcoming Foyer with large coat closet and slate floor * Open Living & Dining Room area with gas fireplace, built in shelving, window seat with underneath storage and large windows with exterior adjustable shades offer lots of natural light * Inviting Eat-in Kitchen with pantry, all appliances, above cabinet lighting, bead board ceiling, wall shelving and Dutch door to the * Family Room OR large Dining Room, with beamed vaulted ceiling, decorative woodwork, and French Door to patio * To complete the 1st floor are two nicely sized Bedrooms * Full Bath with vanity * Primary Bedroom with full Bath, double sinks and plenty of storage * Second floor offers 3 more large Bedrooms, a lovely full Bath and an abundance of storage * Also featuring: large partial Basement with laundry area and plenty of room for a workshop (washer & dryer remain) * Paver stone Patio and Pergola - perfect for entertaining or relaxing * 2 Car Garage & extra wide driveway * and .44 acre corner lot * Cinch Home Warranty included * Conveniently located near shopping, area wineries and restaurants, Spire Academy and freeway access * This amazing home is a MUST SEE!
Additional Information
- Taxes
- $3,790
- Property Description
- Cape Cod, Colonial
- Appliances
- Built-In Oven, Cooktop, Dryer, Dishwasher, Microwave, Refrigerator, Washer
- Heating
- Forced Air
- Air Conditioning
- Wall/Window Unit(s)
- Stories
- 2
- Levels
- Two
- Roof
- Asphalt
- Parking Features
- Attached, Garage
- Garage Spaces
- 2
- School District
- Geneva Area CSD - 404
Listing Courtesy of: Wendy J Werman, wermanrealtor@gmail.com With HomeSmart Real Estate Momentum LLC
Selling Office: Howard Hanna.Mortgage Calculator
The data relating to real estate for sale on this website comes in part from the Internet Data Exchange program of MLS Now and updated as of . Real estate listings held by brokerage firms other than Coldwell Banker Realty are marked with the Internet Data Exchange logo and detailed information about them includes the name of the listing broker(s).
IDX information is provided exclusively for consumers' personal, non-commercial use and may not be used for any purpose other than to identify prospective properties consumers may be interested in purchasing.
All information provided is deemed reliable but is not guaranteed and should be independently verified. © 2026 MLS Now. All Rights Reserved.