8986 Highland Drive, Westfield Center, OH 44251
- $315,000
- 3
- BD
- 2
- BA
- 2,125
- SqFt






- Sold Price
- $315,000
- List Price
- $315,000
- Status
- CLOSED
- Days on Market
- 41
- Closing Date
- Dec 27, 2024
- MLS#
- 5085174
- Subtype
- Residential
- Style
- Ranch
- Year Built
- 1967
- Bedrooms
- 3
- Bathrooms
- 2
- Full Baths
- 2
- Living Area
- 2,125
- Acres
- 0.73
- Subdivision
- Westfield Hills
- Neighborhood
- Westfield Hills
- MLS Area Major
- Westfield Twp
Property Description
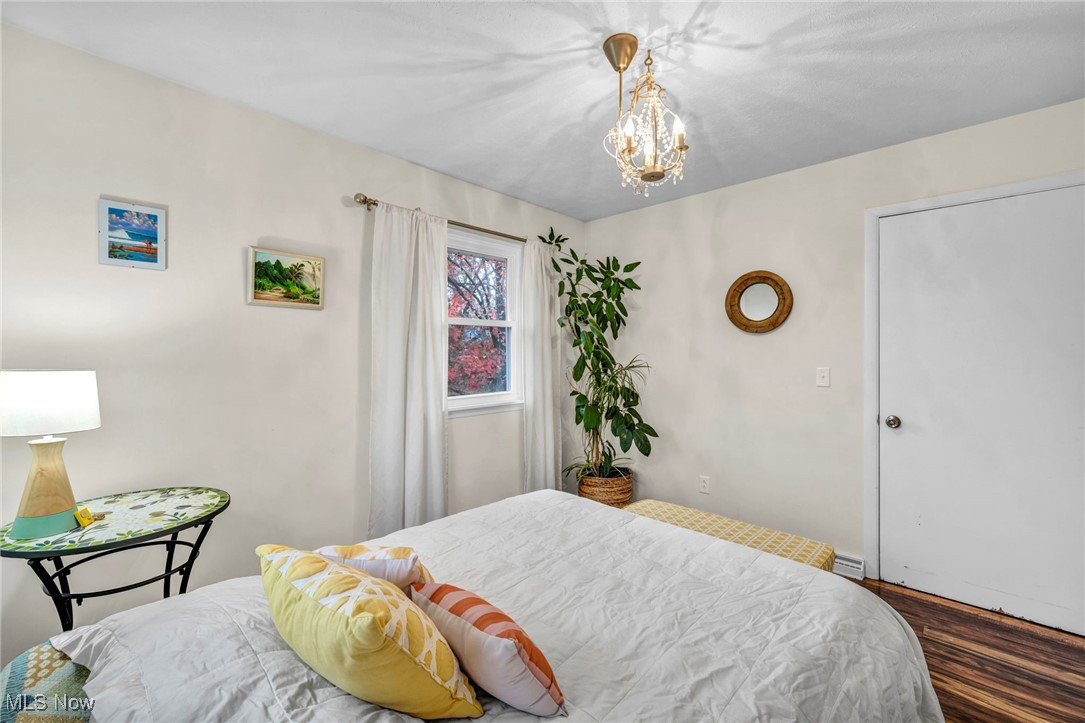
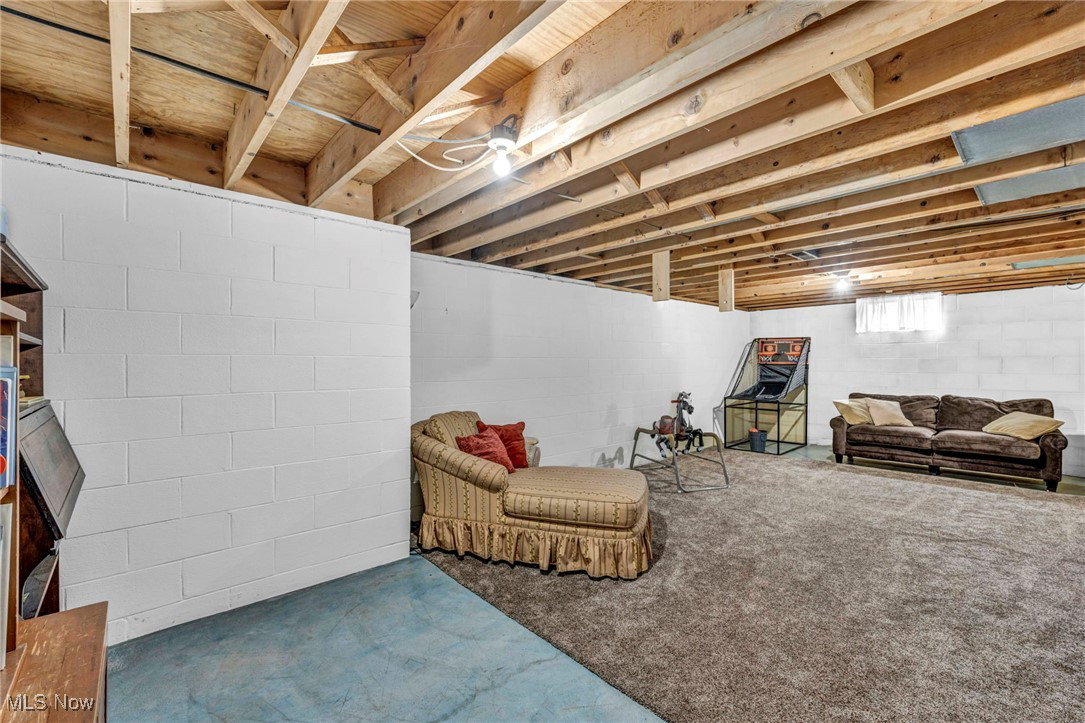
**Welcome Home to the Heart of Westfield Center!** This charming all-brick ranch, set on an expansive .73-acre lot, blends modern farmhouse elegance with modern living. The updated open kitchen features crisp white cabinets, concrete-look counters, an oversized farmhouse sink, new stainless steel appliances, and built-in shelving. It flows into the dining room and wraps around to a sunlit living room—perfect for gathering with family and friends. The covered patio just off the kitchen invites you to relax while overlooking the spacious backyard, complete with a large storage barn (big enough for two extra vehicles), a wood playground, and a firepit for evening bonfires. Inside, the owner’s suite offers a private retreat with a walk-in shower and dual-sink vanity, while two additional bedrooms share an updated hall bath. The finished basement is ready for movie nights by the cozy wood-burning fireplace, with an additional rec room perfect for a playroom, gym, or hobby space. Need more storage? The unfinished side of the basement includes a full walk-in shower, laundry area, and room for all your needs. Located in a quiet, friendly neighborhood just steps from Westfield Center’s charming town center, this home offers small-town living with top-rated schools, nearby parks, golf, and easy access to Cleveland and Akron. Major updates include a *new roof (2022)*, *windows (2021)*, *furnace (2023)*, *hot water tank (2024)*, *Dishwasher (2024)*. Imagine ringing in the New Years by calling this gem "HOME"—don’t wait, schedule your private showing today!
Additional Information
- Interior Features
- Double Vanity, Recessed Lighting
- Exterior Features
- Fire Pit, Playground
- Taxes
- $2,462
- Property Description
- Ranch
- Appliances
- Built-In Oven, Dishwasher, Disposal, Range, Refrigerator
- Heating
- Forced Air, Fireplace(s), Gas
- Air Conditioning
- Central Air
- Stories
- 1
- Levels
- One
- Roof
- Asphalt, Fiberglass
- Parking Features
- Attached, Drain, Driveway, Detached, Garage, Garage Door Opener, Paved, Garage Faces Rear
- Garage Spaces
- 4
- School District
- Cloverleaf LSD - 5204
Listing Courtesy of: Lindsey Rose, lindsey@rosegroupohio.com With Real Brokerage Technologies, Inc.
Selling Office: Engel & Völkers Distinct.Mortgage Calculator
The data relating to real estate for sale on this website comes in part from the Internet Data Exchange program of MLS Now and updated as of . Real estate listings held by brokerage firms other than Coldwell Banker Realty are marked with the Internet Data Exchange logo and detailed information about them includes the name of the listing broker(s).
IDX information is provided exclusively for consumers' personal, non-commercial use and may not be used for any purpose other than to identify prospective properties consumers may be interested in purchasing.
All information provided is deemed reliable but is not guaranteed and should be independently verified. © 2026 MLS Now. All Rights Reserved.