521 S Lake St, Amherst, OH 44001
- $500,000
- 5
- BD
- 3
- BA
- 4,028
- SqFt


- Sold Price
- $500,000
- List Price
- $474,400
- Status
- CLOSED
- Days on Market
- 119
- Closing Date
- Mar 14, 2025
- MLS#
- 5085358
- Subtype
- Residential
- Style
- Colonial
- Year Built
- 1989
- Bedrooms
- 5
- Bathrooms
- 3
- Full Baths
- 2
- Half Baths
- 1
- Living Area
- 4,028
- Acres
- 0.99
- MLS Area Major
- Amherst
Property Description
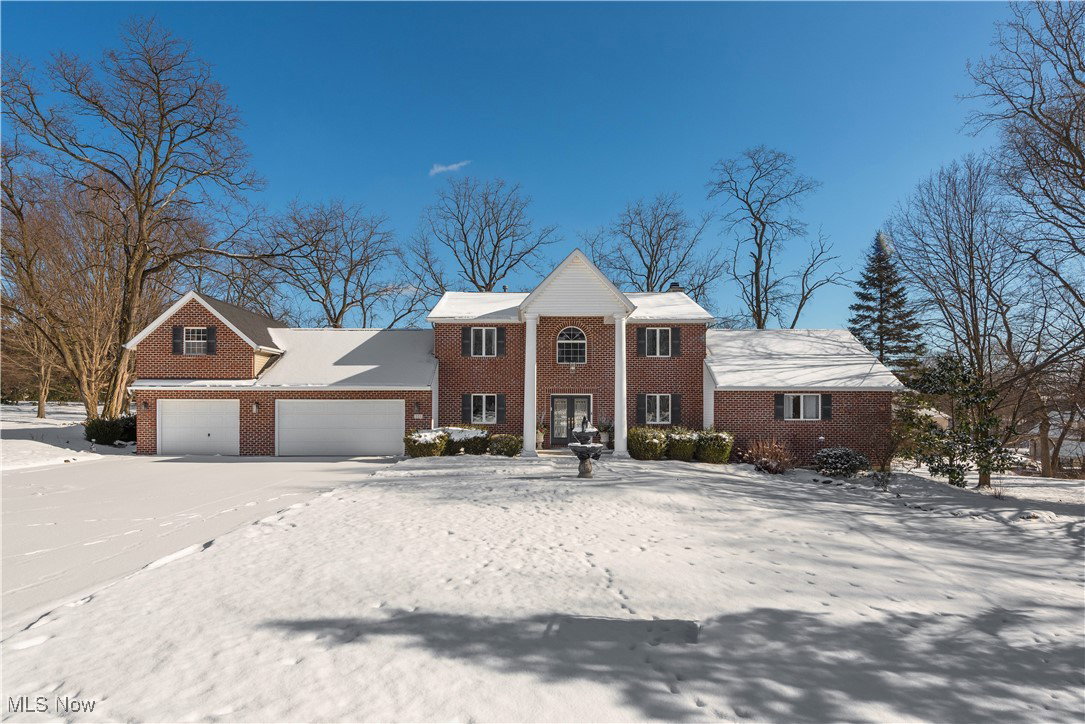
Discover the perfect blend of elegance and functionality in this grand-pillared colonial, offering over 4,000 square feet of finished living space. This 5-bed, 2.5-bath masterpiece boasts exceptional features, including a 3-car garage with a drive-through bay, an EV charging station, and a private bonus room with a separate entrance. Utilize this room as an office, teen room, or even rent it as an air bnb for additional income! The expansive backyard is a true retreat, featuring a large deck with a built-in grill and cooking area, mature landscape and a whimsical bridge leading to a private gazebo. Step inside through the impressive two-story foyer and be greeted by a thoughtfully designed main floor. The gourmet kitchen is a chef’s dream, showcasing a large 8’x4’ island with new granite countertops, custom cabinetry, newer stainless steel appliances, and bay windows that frame views of the backyard. The kitchen flows seamlessly into a casual dining area and a sun-drenched family room complete with a built-in bar and a cozy gas brick fireplace. Additional highlights on the first floor include a private office with custom-built-ins, a formal dining room, and a versatile bonus bedroom with vaulted ceilings, skylights, a walk-in closet, and its own private deck. A half bath, laundry room with a convenient chute, and a mudroom—easily convertible into a full bath to create a first-floor primary or in-law suite—round out this level. Upstairs, the second floor offers three spacious bedrooms, a guest bathroom with a luxurious jetted tub, and the serene primary suite. The suite features a dressing area and an en-suite bathroom with a large jacuzzi tub, high-end stone tile, and a walk-in shower. The living space continues in the finished lower level, which adds two large recreation rooms and a cozy hall reading nook with built-in bookshelves. Boasting numerous updates throughout and close proximity to downtown Amherst + major highways, this turnkey home is sure to impress!
Additional Information
- Interior Features
- Ceiling Fan(s), Dry Bar, Entrance Foyer, Eat-in Kitchen, Granite Counters, In-Law Floorplan, Kitchen Island, Open Floorplan, Stone Counters, Bar, Natural Woodwork, Jetted Tub
- Exterior Features
- Garden, Outdoor Grill, Storage
- Taxes
- $5,900
- Property Description
- Colonial
- Appliances
- Built-In Oven, Cooktop, Dryer, Dishwasher, Disposal, Microwave, Refrigerator, Washer
- Heating
- Forced Air, Gas
- Air Conditioning
- Central Air
- Stories
- 2
- Levels
- Two
- Roof
- Asphalt, Fiberglass, Shingle
- Parking Features
- Attached, Drive Through, Driveway, Electricity, Enclosed, Electric Vehicle Charging Station(s), Garage Faces Front, Garage, Garage Door Opener, Paved
- Garage Spaces
- 3
- School District
- Amherst EVSD - 4701
- View
- Neighborhood, Trees/Woods
Listing Courtesy of: Mathew P Chase, matt@chasegrouprealestate.com With Keller Williams Greater Metropolitan
Selling Office: Keller Williams Greater Metropolitan.Mortgage Calculator
The data relating to real estate for sale on this website comes in part from the Internet Data Exchange program of MLS Now and updated as of . Real estate listings held by brokerage firms other than Coldwell Banker Realty are marked with the Internet Data Exchange logo and detailed information about them includes the name of the listing broker(s).
IDX information is provided exclusively for consumers' personal, non-commercial use and may not be used for any purpose other than to identify prospective properties consumers may be interested in purchasing.
All information provided is deemed reliable but is not guaranteed and should be independently verified. © 2026 MLS Now. All Rights Reserved.