18919 Riverview Drive, Chagrin Falls, OH 44023
- $265,000
- 4
- BD
- 3
- BA
- 1,630
- SqFt




- Sold Price
- $265,000
- List Price
- $299,000
- Status
- CLOSED
- Days on Market
- 56
- Closing Date
- Jan 10, 2025
- MLS#
- 5085251
- Subtype
- Residential
- Style
- Cottage, Ranch
- Year Built
- 1958
- Bedrooms
- 4
- Bathrooms
- 3
- Full Baths
- 2
- Half Baths
- 1
- Living Area
- 1,630
- Acres
- 3
- Subdivision
- Spring Valley Park Sub
- Neighborhood
- Spring Valley Park Sub
- MLS Area Major
- Bainbridge Twp
Property Description
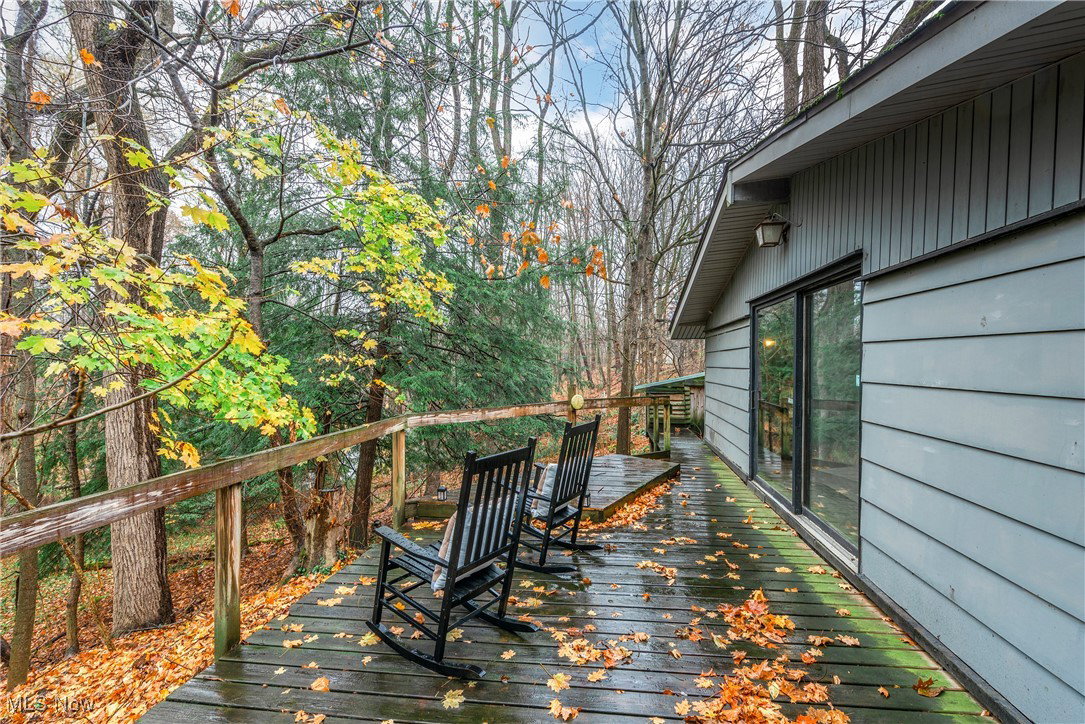
Welcome to Your Woodland Retreat in Bainbridge Township! Nestled within the serene Spring Valley Park, a lake community, this charming 4-bedroom, 2.5-bath ranch-style cottage offers the perfect blend of rustic charm and modern comfort on 3 wooded acres. Enjoy breathtaking views of the surrounding woods and the tranquil Spring Creek from this secluded yet conveniently located home. Step inside to find stone accents, vaulted ceilings in the living and dining rooms, complemented by new carpet and a stunning stone wood-burning fireplace, creating a cozy and inviting atmosphere. The updated kitchen features granite countertops, stainless steel appliances, ample storage, and a walkout to the picturesque backyard, offering seamless indoor-outdoor living. The primary suite is a true retreat, evoking the feel of a remote cabin with its wood and stone accents, a vaulted ceiling, its own WB fireplace, a large W/I closet, loft storage, and a private deck overlooking the serene landscape. A second master bedroom with an attached ½ bath for guests or family. The hall bathroom has been updated with a tiled shower, while an on-demand hot water system ensures efficiency. Additional features include electric baseboard heating with individual room zoning, central air conditioning convenient main-level laundry, a large 2-car garage with a workshop, and a shed for extra storage. This property includes a 1.5-acre lot plus an adjacent 1.5-acre buildable lot, offering endless possibilities. For just $200/yr, residents can access the community’s private lake with a sandy beach. Ideally located, this home is near shopping, dining, and major highways (I-422, I-480, and the Ohio Turnpike). Don’t miss your chance to own this secluded getaway home in desirable Bainbridge Township and the Kenston School District. Schedule your private tour today! peaceful retreat in desirable Bainbridge Township and Kenton School District. Schedule your private tour today and have the opportunity to own !
Additional Information
- Interior Features
- Beamed Ceilings, Ceiling Fan(s), Granite Counters, Vaulted Ceiling(s), Walk-In Closet(s)
- Exterior Features
- Private Yard
- Taxes
- $3,664
- Property Description
- Cottage, Ranch
- Appliances
- Dryer, Dishwasher, Microwave, Range, Refrigerator, Washer
- Heating
- Baseboard, Electric, Fireplace(s)
- Air Conditioning
- Central Air, Electric
- Stories
- 1
- Levels
- One
- Roof
- Asphalt
- Foundation
- Slab
- Parking Features
- Electricity, Garage, Garage Door Opener
- Garage Spaces
- 2
- School District
- Kenston LSD - 2804
- View
- Creek/Stream, Trees/Woods
Listing Courtesy of: Amber L Callahan, amberlynncallahan@gmail.com With Berkshire Hathaway HomeServices Lucien Realty
Selling Office: Keller Williams Chervenic Rlty.Mortgage Calculator
The data relating to real estate for sale on this website comes in part from the Internet Data Exchange program of MLS Now and updated as of . Real estate listings held by brokerage firms other than Coldwell Banker Realty are marked with the Internet Data Exchange logo and detailed information about them includes the name of the listing broker(s).
IDX information is provided exclusively for consumers' personal, non-commercial use and may not be used for any purpose other than to identify prospective properties consumers may be interested in purchasing.
All information provided is deemed reliable but is not guaranteed and should be independently verified. © 2026 MLS Now. All Rights Reserved.