9835 Repp Road, West Salem, OH 44287
- $370,000
- 4
- BD
- 3
- BA
- 2,968
- SqFt




- Sold Price
- $370,000
- List Price
- $395,000
- Status
- CLOSED
- Days on Market
- 56
- Closing Date
- Jan 09, 2025
- MLS#
- 5082820
- Subtype
- Residential
- Style
- Colonial
- Year Built
- 1985
- Bedrooms
- 4
- Bathrooms
- 3
- Full Baths
- 2
- Half Baths
- 1
- Living Area
- 2,968
- Acres
- 5
- MLS Area Major
- Harrisville Twp
Property Description
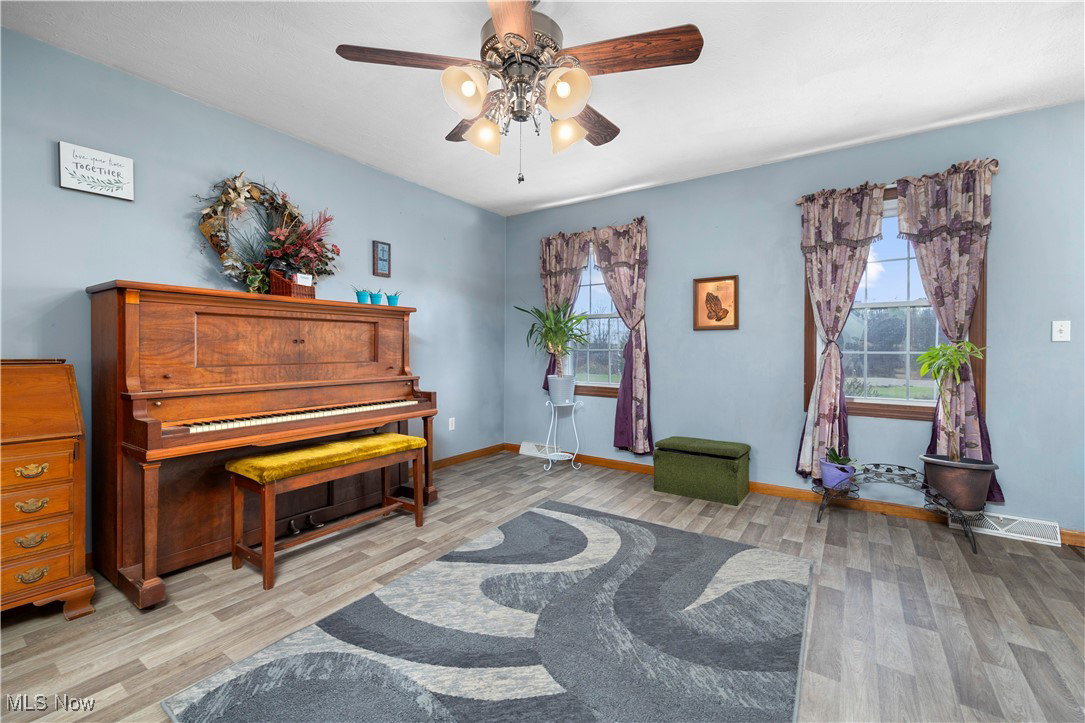
Discover the charm of rural living with this beautiful 4-bedroom, 2.5-bath Colonial nestled on a sprawling 5-acre property in West Salem. Offering over 2,968 square feet of spacious living, this home invites you to experience the best of both comfort and countryside appeal. Step inside to find a welcoming layout featuring a walkout basement, ideal for extended living space or recreation. The heart of the home lies in the well-appointed kitchen, complete with ample cabinetry, stainless appliances, and a central island for added workspace. Large windows throughout the main level bring in plenty of natural light, highlighting the home’s warmth and functionality. Outdoors, the property is an oasis of its own. A picturesque pond graces the landscape, providing serene views and a peaceful retreat right in your backyard. The expansive acreage offers endless possibilities—whether it's gardening, creating trails, or simply enjoying the open space. Don’t miss the chance to own this unique property that combines colonial elegance with the tranquility of nature. Schedule your tour today to see all that this West Salem gem has to offer!
Additional Information
- Interior Features
- Ceiling Fan(s), Entrance Foyer, Eat-in Kitchen, His and Hers Closets, High Speed Internet, Multiple Closets, Pantry, Storage, Walk-In Closet(s)
- Exterior Features
- Rain Gutters
- Taxes
- $3,211
- Property Description
- Colonial
- Appliances
- Dishwasher, Disposal, Microwave, Range, Refrigerator
- Heating
- Coal, Oil, Wood
- Air Conditioning
- Central Air, Ceiling Fan(s)
- Stories
- 2
- Levels
- Two
- Roof
- Asphalt
- Foundation
- Block
- Parking Features
- Additional Parking, Attached, Garage Faces Front, Garage, Garage Door Opener
- Garage Spaces
- 2
- School District
- Cloverleaf LSD - 5204
- View
- Pond, Valley, Trees/Woods
Listing Courtesy of: Joshua D Leonard, joshuadavid324@gmail.com With Russell Real Estate Services
Selling Office: Russell Real Estate Services.Mortgage Calculator
The data relating to real estate for sale on this website comes in part from the Internet Data Exchange program of MLS Now and updated as of . Real estate listings held by brokerage firms other than Coldwell Banker Realty are marked with the Internet Data Exchange logo and detailed information about them includes the name of the listing broker(s).
IDX information is provided exclusively for consumers' personal, non-commercial use and may not be used for any purpose other than to identify prospective properties consumers may be interested in purchasing.
All information provided is deemed reliable but is not guaranteed and should be independently verified. © 2026 MLS Now. All Rights Reserved.