21105 Pitts Road, Wellington, OH 44090
- $425,000
- 3
- BD
- 4
- BA
- 5,728
- SqFt




- Sold Price
- $425,000
- List Price
- $439,900
- Status
- CLOSED
- Days on Market
- 70
- Closing Date
- Jan 23, 2025
- MLS#
- 5083223
- Subtype
- Residential
- Style
- Ranch
- Year Built
- 1993
- Bedrooms
- 3
- Bathrooms
- 4
- Full Baths
- 3
- Half Baths
- 1
- Living Area
- 5,728
- Acres
- 3
- Subdivision
- Wellington
- Neighborhood
- Wellington
- MLS Area Major
- Wellington Twp
Property Description
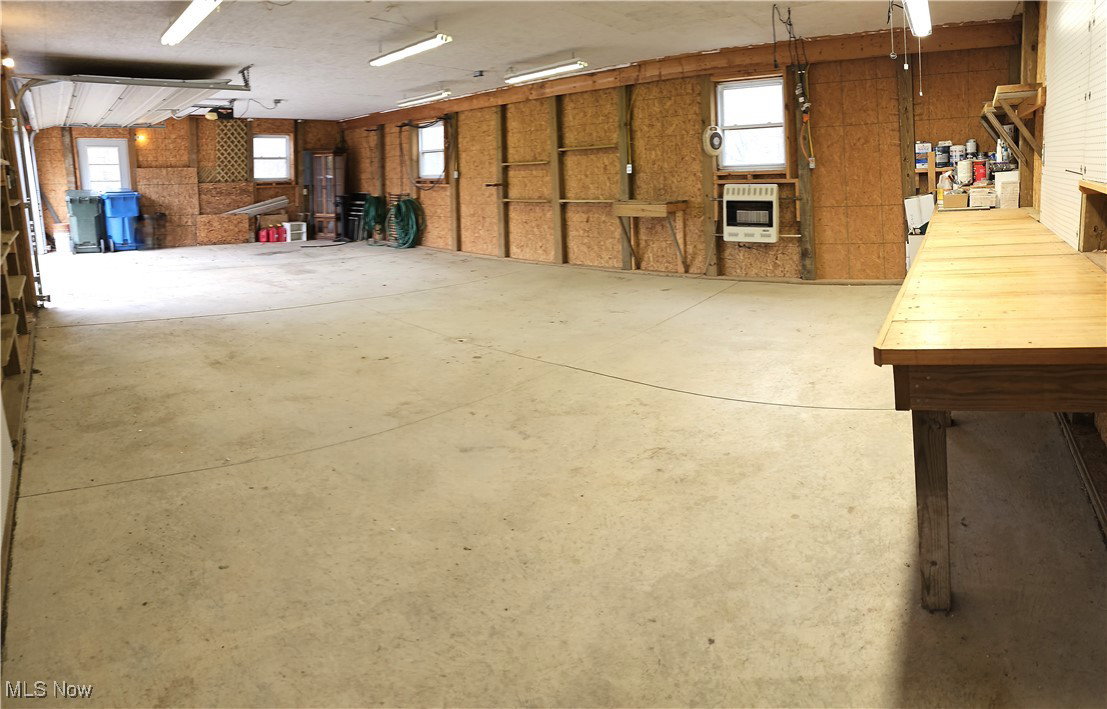
Come view this spacious ranch style home located on 3 Acres. This ranch offer 3)Bedrooms, 3) full and 1)half bathroom, laundry room, office and an attached 3 car garage with a second detached 3 car garage + large workshop or just to store some toys for the family! On the main level you will be greeted inside the main entry with a large foyer to meet your guest, to the left is a large dining room large enough for a dining room table of 8 for the holidays. Directly ahead is the open floor plan leading to the living room w/ fireplace and is nicely finished with two large skylights for natural light year round. The kitchen has contemporary style kitchen and finishes, granite counters, newer appliances, walk-in pantry & eat in kitchen. The kitchen pours out to a jumbo sized rear porch nicely accessorized with large roll up awning to extend the indoors for those large gatherings, or just to have your morning coffee! Down the hall you will find all bedrooms. Just down the hall you will find the master bedroom w/ensuite bathroom, lavishly finished with soaker tub, separate shower and walk-in-closets, along with two additional bedrooms and a community bathroom for the family. The main floor living space is complemented with a home office, laundry / pantry and a half bath for the guests! Not tired yet? Step down to the lower level of about 2,200 sq ft of living space. On the lower level you will find large great room / gameroom, gym and/or crafting/hobby space - your choice! This level is nicely finished w/ full bathroom, wet-bar and built in mini-fridge and endless storage space. Walkout of lower level into the 3 seasons room and patio at rear which provides easy access to main floor porch - making this ranch perfect for anyone looking for plenty of space, with an imagination and / or seeking a sprawling private oasis. Schedule your showing today!
Additional Information
- Interior Features
- Wet Bar, Entrance Foyer, Eat-in Kitchen, Granite Counters, High Ceilings, Kitchen Island, Open Floorplan, Pantry, Storage, Smart Thermostat, Track Lighting, Vaulted Ceiling(s), Bar, Walk-In Closet(s), Central Vacuum, Jetted Tub
- Exterior Features
- Awning(s), Garden
- Taxes
- $4,776
- Property Description
- Ranch
- Appliances
- Dryer, Dishwasher, Disposal, Humidifier, Range, Refrigerator, Washer
- Heating
- Forced Air, Geothermal
- Air Conditioning
- Central Air, Geothermal
- Stories
- 2
- Levels
- One, Two
- Roof
- Asphalt, Fiberglass
- Foundation
- Block
- Parking Features
- Attached, Driveway, Detached, Garage
- Garage Spaces
- 5
- School District
- Wellington EVSD - 4715
- View
- Garden, Meadow, Pasture, Rural, Trees/Woods
Listing Courtesy of: James P Matheos, jmatheos@kw.com With Keller Williams Citywide
Selling Office: Keller Williams Citywide.Mortgage Calculator
The data relating to real estate for sale on this website comes in part from the Internet Data Exchange program of MLS Now and updated as of . Real estate listings held by brokerage firms other than Coldwell Banker Realty are marked with the Internet Data Exchange logo and detailed information about them includes the name of the listing broker(s).
IDX information is provided exclusively for consumers' personal, non-commercial use and may not be used for any purpose other than to identify prospective properties consumers may be interested in purchasing.
All information provided is deemed reliable but is not guaranteed and should be independently verified. © 2026 MLS Now. All Rights Reserved.