9205 Idlewood Drive, Mentor, OH 44060
- $430,000
- 4
- BD
- 4
- BA
- 4,112
- SqFt



- Sold Price
- $430,000
- List Price
- $449,900
- Status
- CLOSED
- Days on Market
- 78
- Closing Date
- Jan 29, 2025
- MLS#
- 5084743
- Subtype
- Residential
- Style
- Colonial
- Year Built
- 1971
- Bedrooms
- 4
- Bathrooms
- 4
- Full Baths
- 3
- Half Baths
- 1
- Living Area
- 4,112
- Acres
- 0.43
- Subdivision
- Idlewood Estates 2
- Neighborhood
- Idlewood Estates 2
- MLS Area Major
- Mentor
Property Description
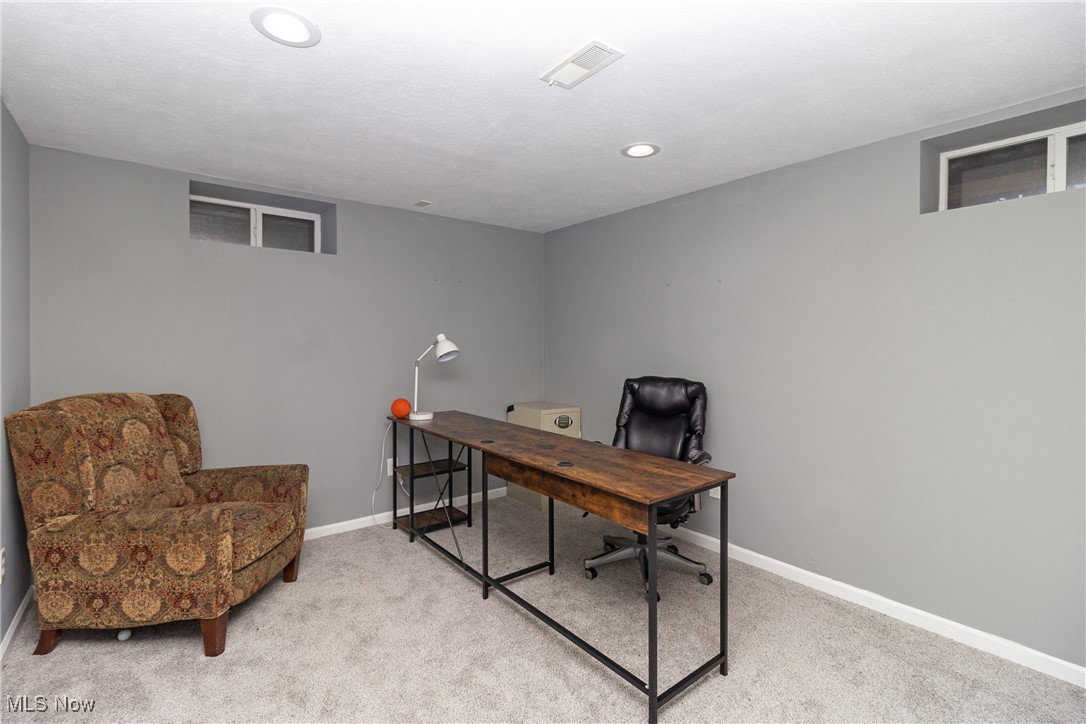
Welcome to a home where memories are made. This beautifully updated Colonial with large front porch is situated in the heart of South Mentor. The first floor sets the stage for family gathering or entertaining a large group with all hard surface flooring, a kitchen that is open to the dining room with a farmhouse style table, bench seating with storage and built in buffet. The kitchen features sparkling Quartz counters and a Wolf range that will inspire you to take your culinary skills to the next level. The living room is bright and airy with woodburning fireplace, built in TV and sliding doors leading to the large back yard. One might enjoy sitting by the fireplace (w/gas conversion option) in the family room while gazing out the bay window. The second level is where you will find four spacious bedrooms, two full baths completely remodeled in 2019 one with walk-in shower, one with soaking tub and both with Quartz vanity tops. The finished basement (2021) area offers an additional 900 square feet of living space and includes two rooms with closets that serve a variety of uses as well as a large living/rec room and a room for MORE storage. The HVAC system (2015) tri-zone for optimal comfort on each level. New siding, windows, roof (including wood sheeting) and all exterior doors in 2020. This home offers great storage with attic access in the smaller upstairs bedroom and in the garage. There is possible heat in the garage as well. Convenient location close to all the amenities Mentor has to offer while being just minutes from all major roadways and about 30 minutes East of Cleveland.
Additional Information
- Interior Features
- Beamed Ceilings, Built-in Features, Ceiling Fan(s), Crown Molding, Entrance Foyer, Eat-in Kitchen
- Taxes
- $5,047
- Property Description
- Colonial
- Appliances
- Dishwasher, Microwave, Range, Refrigerator
- Heating
- Forced Air, Fireplace(s), Gas, Zoned
- Air Conditioning
- Central Air
- Stories
- 2
- Levels
- Two
- Roof
- Asphalt, Fiberglass
- Parking Features
- Direct Access, Driveway, Garage, Garage Door Opener
- Garage Spaces
- 2
- School District
- Mentor EVSD - 4304
Listing Courtesy of: Deborah L Powell, debbiepowell4realestate@gmail.com With Coldwell Banker Schmidt Realty
Selling Office: Howard Hanna.Mortgage Calculator
The data relating to real estate for sale on this website comes in part from the Internet Data Exchange program of MLS Now and updated as of . Real estate listings held by brokerage firms other than Coldwell Banker Realty are marked with the Internet Data Exchange logo and detailed information about them includes the name of the listing broker(s).
IDX information is provided exclusively for consumers' personal, non-commercial use and may not be used for any purpose other than to identify prospective properties consumers may be interested in purchasing.
All information provided is deemed reliable but is not guaranteed and should be independently verified. © 2026 MLS Now. All Rights Reserved.