336 Babbitt Road, Euclid, OH 44123
- $150,000
- 3
- BD
- 2
- BA
- 1,939
- SqFt




- Sold Price
- $150,000
- List Price
- $145,000
- Status
- CLOSED
- Days on Market
- 42
- Closing Date
- Dec 23, 2024
- MLS#
- 5084164
- Subtype
- Residential
- Style
- Colonial
- Year Built
- 1928
- Bedrooms
- 3
- Bathrooms
- 2
- Full Baths
- 1
- Half Baths
- 1
- Living Area
- 1,939
- Acres
- 0.16
- Subdivision
- Adam Steins Proposed
- Neighborhood
- Adam Steins Proposed
- MLS Area Major
- Euclid
Property Description
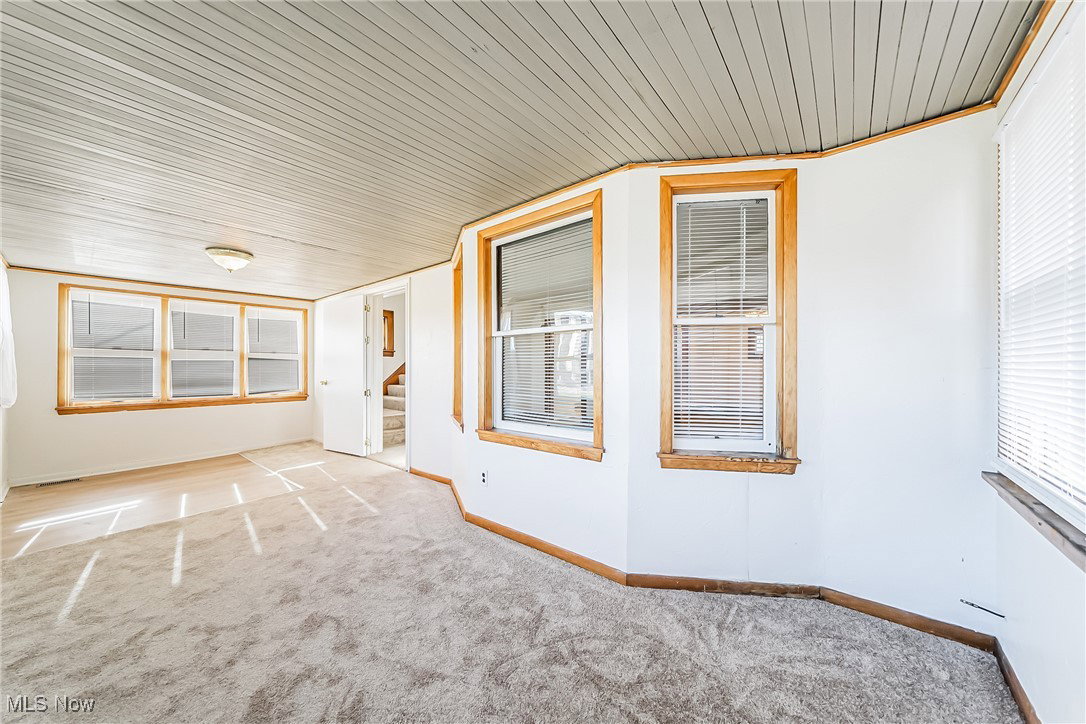
Welcome to this timeless colonial, where beautiful natural oakwood details and thoughtful upgrades create a warm and inviting home. Begin your tour in the heated, enclosed front porch, ideal for enjoying every season. Step inside to a spacious living room featuring a decorative fireplace that adds a touch of elegance and warmth. The large, classic kitchen is a chef's delight, complete with soft-close drawers for added storage and a convenient kitchenette—ideal for casual meals and culinary prep . The adjoining dining room includes a built-in drawer and a cozy window seat, perfect for gathering or enjoying quiet moments. Upstairs, you’ll find three generously sized bedrooms, each offering ample space and charm. The second bedroom has a deep closet and access to the third floor, opening possibilities for extra storage or future expansion. Practical details like the built-in drawer in the linen closet add to the home’s functionality, while the partially finished basement offers additional space for a rec room, home gym, or hobby area. This colonial home brings together the beauty of natural wood, spacious rooms, and thoughtful design, creating an ideal setting for comfortable living. Schedule your showing today to experience its unique charm!
Additional Information
- Taxes
- $1,981
- Property Description
- Colonial
- Heating
- Forced Air
- Air Conditioning
- None
- Stories
- 2
- Levels
- Two
- Roof
- Asphalt, Fiberglass
- Parking Features
- Detached, Garage
- Garage Spaces
- 2
- School District
- Euclid CSD - 1813
Listing Courtesy of: Art Obleton Jr., artobletonjr@gmail.com With EXP Realty, LLC.
Selling Office: Keller Williams Living.Mortgage Calculator
The data relating to real estate for sale on this website comes in part from the Internet Data Exchange program of MLS Now and updated as of . Real estate listings held by brokerage firms other than Coldwell Banker Realty are marked with the Internet Data Exchange logo and detailed information about them includes the name of the listing broker(s).
IDX information is provided exclusively for consumers' personal, non-commercial use and may not be used for any purpose other than to identify prospective properties consumers may be interested in purchasing.
All information provided is deemed reliable but is not guaranteed and should be independently verified. © 2026 MLS Now. All Rights Reserved.