2031 Atwood Terrace, Coshocton, OH 43812
- $255,000
- 3
- BD
- 3
- BA
- 2,343
- SqFt




- Sold Price
- $255,000
- List Price
- $299,000
- Status
- CLOSED
- Days on Market
- 63
- Closing Date
- Jan 10, 2025
- MLS#
- 5073642
- Subtype
- Residential
- Style
- Ranch
- Year Built
- 1971
- Bedrooms
- 3
- Bathrooms
- 3
- Full Baths
- 2
- Half Baths
- 1
- Living Area
- 2,343
- Acres
- 0.67
- Subdivision
- Forest Hills Sub
- Neighborhood
- Forest Hills Sub
- MLS Area Major
- Coshocton
Property Description
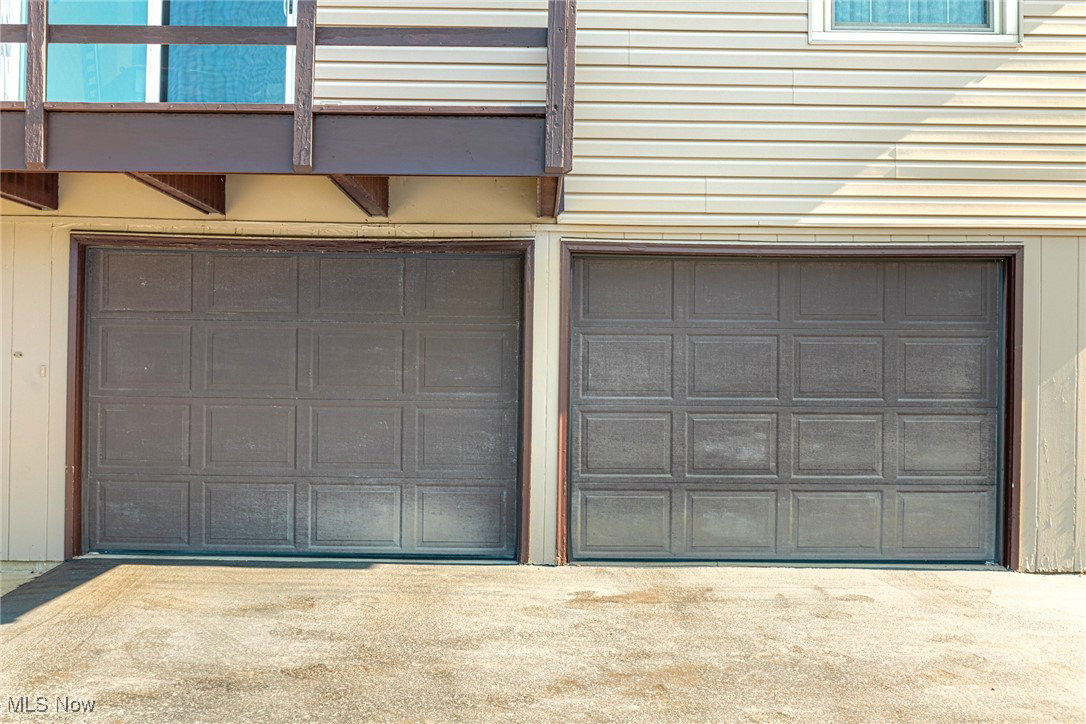
Welcome to 2031 Atwood Terrace in Coshocton, Ohio. This well-maintained, classic single-family home was custom built and owned by one family for the past 54 years, showcasing a sense of legacy and consistent care. The home has a timeless architectural design of a mid-century build. The brick exterior is complemented by mature landscaping that includes well-established trees, flowering shrubs, and a lush lawn across one of the two generously sized double lots. The fantastic details of this property are paved driveway, a two-car garage, and especially the balcony from the kitchen and enclosed back patio-- perfectly positioned to see one of the best overlook views of the city! The primary bedroom is designed for comfort featuring an en-suite bathroom. The other bedrooms are versatile, suitable for use as guest rooms, children’s rooms, or a home office. You will find a large living room with ample natural light and a dining area that flows seamlessly. The kitchen retains classic charm, featuring wooden cabinetry and doubles as a space for casual dining. The home includes plenty of built-in storage and unique mid-century details such as wool carpeting and original slate flooring. The lower level is finished with lots of extras. Being owned by one family for 54 years is evident throughout that the home has been well cared for with intentional preventative maintenance over the decades. While the home is move-in ready, it may offer the opportunity for modern renovations to suit contemporary tastes. The property is situated in a stable neighborhood known for long-term residents, contributing to a welcoming and established community atmosphere. This home embodies a blend of vintage character and a solid foundation, ready to be adapted by its next owner to create new memories. Please excuse any evidence of moving. Any contents left in the home on the day of possession will convey to the new owners. The property will convey as-is, where is.
Additional Information
- Interior Features
- Bar
- Taxes
- $2,152
- Property Description
- Ranch
- Appliances
- Dishwasher, Microwave, Range, Refrigerator
- Heating
- Electric, Forced Air
- Air Conditioning
- Central Air
- Stories
- 1
- Levels
- One
- Roof
- Asphalt, Fiberglass
- Parking Features
- Attached, Driveway, Garage, Garage Door Opener, Off Street, Paved
- Garage Spaces
- 2
- School District
- Coshocton CSD - 1601
Listing Courtesy of: Carly Thompson, carlythompson@howardhanna.com With Howard Hanna Real Estate Services
Selling Office: Howard Hanna Real Estate Services.Mortgage Calculator
The data relating to real estate for sale on this website comes in part from the Internet Data Exchange program of MLS Now and updated as of . Real estate listings held by brokerage firms other than Coldwell Banker Realty are marked with the Internet Data Exchange logo and detailed information about them includes the name of the listing broker(s).
IDX information is provided exclusively for consumers' personal, non-commercial use and may not be used for any purpose other than to identify prospective properties consumers may be interested in purchasing.
All information provided is deemed reliable but is not guaranteed and should be independently verified. © 2026 MLS Now. All Rights Reserved.