5692 Primavera Drive, Mentor, OH 44060
- $467,000
- 4
- BD
- 4
- BA
- 3,526
- SqFt






- Sold Price
- $467,000
- List Price
- $489,900
- Status
- CLOSED
- Days on Market
- 84
- Closing Date
- Jan 30, 2025
- MLS#
- 5082879
- Subtype
- Residential
- Style
- Ranch
- Year Built
- 2003
- Bedrooms
- 4
- Bathrooms
- 4
- Full Baths
- 3
- Half Baths
- 1
- Living Area
- 3,526
- Acres
- 0.54
- Subdivision
- Stonehedge Crossing Sub
- Neighborhood
- Stonehedge Crossing Sub
- MLS Area Major
- Mentor
Property Description
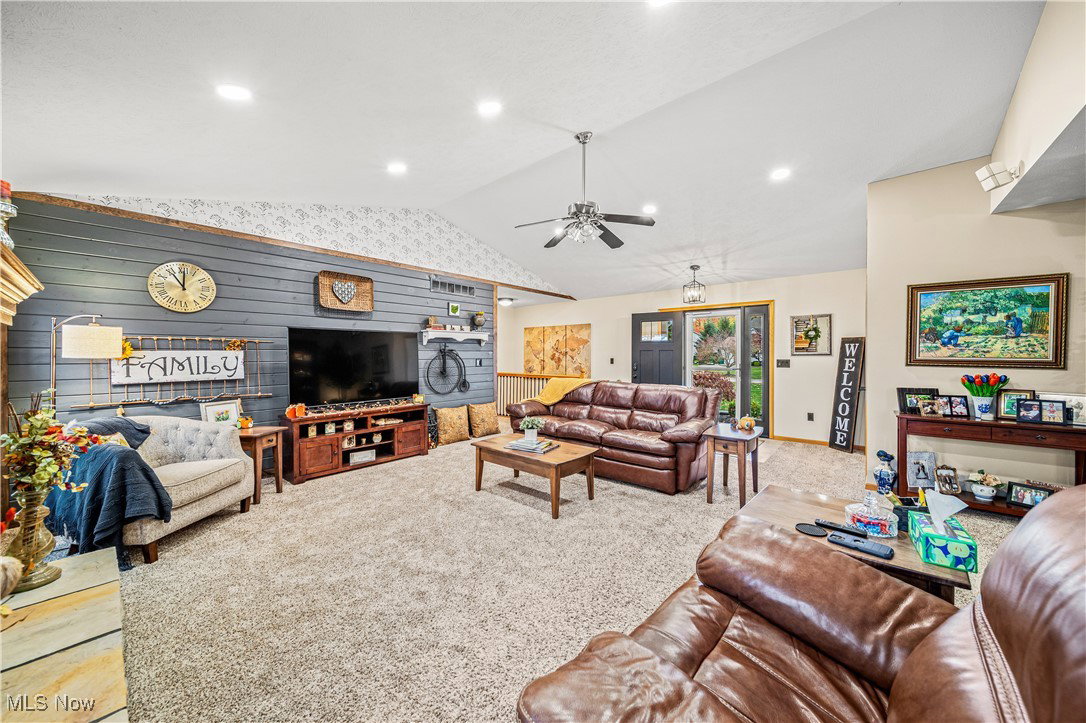
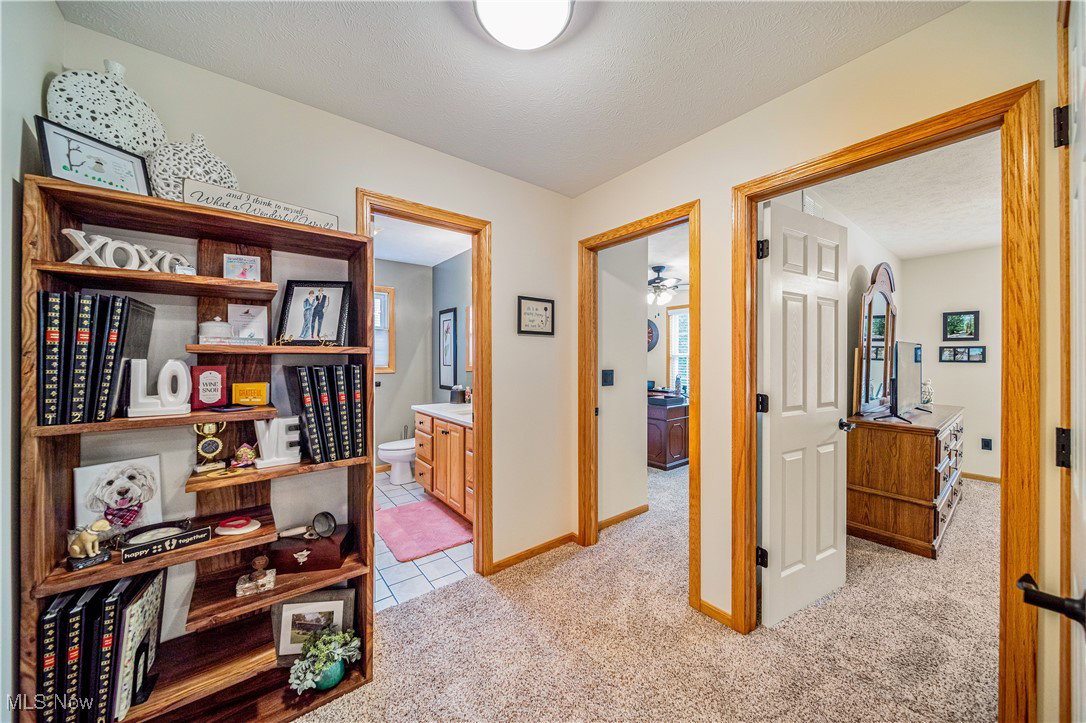
WOW! This is your chance to own an incredible property in one of North Mentor's most sought-after neighborhoods! This 4 bed/4 bath home offers over 1,900 sq. ft of open-concept living on the main floor and a beautifully finished full basement that virtually doubles your living space. With so many upgrades and updates, it's hard to even mention them all. Highlights include a master suite on the main floor with a walk-in closet and master bathroom featuring a whirlpool bathtub, all new kitchen appliances and HVAC in 2022, and new quartz countertops/sinks/faucets on the main floor. A generously sized laundry room is located on the main floor with newer W/D. The basement has been beautifully finished with the perfect combination of living space, a true 4th bedroom/full bathroom, and storage. The custom-built wet bar with wine fridge is simply gorgeous and perfect for entertaining. The wow-factor doesn't end inside. You'll enjoy a spectacular park-like atmosphere from the covered deck that was recently enclosed with tasteful wood planking and leads down to a beautiful brick patio w/fire pit. The expansive backyard is fully fenced-in and includes a unique custom-built tree house. An all-home generator is also included with this unbelievable property. For a complete list of upgrades, schedule your private showing today and don't miss your opportunity to own this forever home!
Additional Information
- Interior Features
- Wet Bar, Ceiling Fan(s), Double Vanity, Kitchen Island, Open Floorplan, Stone Counters, Vaulted Ceiling(s), Bar, Walk-In Closet(s)
- Exterior Features
- Fire Pit, Sprinkler/Irrigation
- Taxes
- $4,784
- Property Description
- Ranch
- Appliances
- Dryer, Dishwasher, Disposal, Microwave, Range, Refrigerator, Washer
- Heating
- Forced Air, Gas
- Air Conditioning
- Central Air
- Stories
- 2
- Levels
- Two
- Roof
- Asphalt, Fiberglass
- Parking Features
- Attached, Garage
- Garage Spaces
- 2
- School District
- Mentor EVSD - 4304
Listing Courtesy of: Amanda Alafi, amanda.alafi@gmail.com With HomeSmart Real Estate Momentum LLC
Selling Office: HomeSmart Real Estate Momentum LLC.Mortgage Calculator
The data relating to real estate for sale on this website comes in part from the Internet Data Exchange program of MLS Now and updated as of . Real estate listings held by brokerage firms other than Coldwell Banker Realty are marked with the Internet Data Exchange logo and detailed information about them includes the name of the listing broker(s).
IDX information is provided exclusively for consumers' personal, non-commercial use and may not be used for any purpose other than to identify prospective properties consumers may be interested in purchasing.
All information provided is deemed reliable but is not guaranteed and should be independently verified. © 2026 MLS Now. All Rights Reserved.