399 Crossbrook Drive, Berea, OH 44017
- $995,000
- 4
- BD
- 5
- BA
- 7,200
- SqFt




- Sold Price
- $995,000
- List Price
- $995,000
- Status
- CLOSED
- Days on Market
- 83
- Closing Date
- Jan 30, 2025
- MLS#
- 5083665
- Subtype
- Residential
- Style
- Contemporary
- Year Built
- 1965
- Bedrooms
- 4
- Bathrooms
- 5
- Full Baths
- 4
- Half Baths
- 1
- Living Area
- 7,200
- Acres
- 1.26
- Subdivision
- Longbrooke 01
- Neighborhood
- Longbrooke 01
- MLS Area Major
- Berea
Property Description
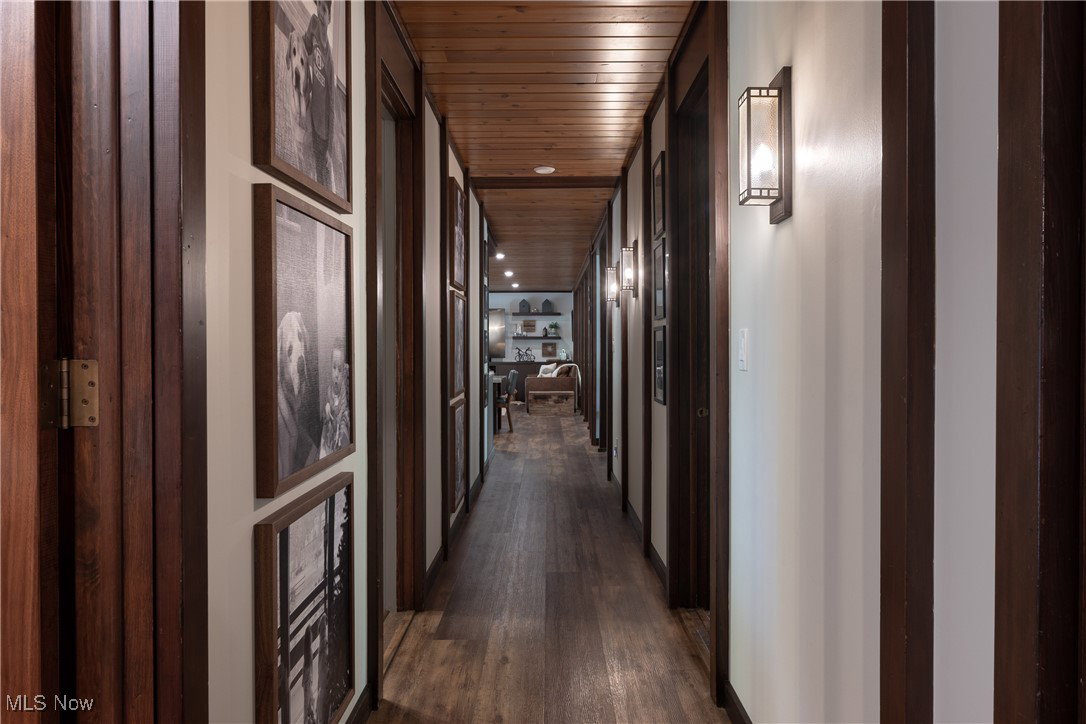
This exquisite four-bedroom, four-and-a-half-bath dream home has been meticulously remodeled to offer a luxurious living experience. Perfect for those who love to entertain, this property boasts an array of impressive features. Experience the elegance of tongue and groove cedar plank throughout the home, complemented by mission-style lighting and floor-to-ceiling windows, all equipped with motorized privacy shutters for ultimate convenience. The gourmet kitchen is a chef’s delight, featuring granite countertops and backsplash, a spacious island, and high-end Electrolux appliances, including a double oven. Step into the breathtaking indoor area that includes a remarkable 40x14 in-ground heated pool, a true centerpiece for relaxation and fun. Above the pool, a stylishly designed large wet bar enhances your entertaining experience, making it ideal for hosting guests both in and out of the water. The pool house is equipped with a bathroom, locker rooms, and an oversized shower for added comfort. A grand natural limestone fireplace serves as a focal point in this magnificent space, creating a warm and inviting atmosphere. From here, step out onto the pool deck that runs alongside the tranquil stream, allowing for peaceful outdoor enjoyment. The spacious primary suite features an oversized shower and steam bath, along with dual closets measuring approximately 6x14 each, providing ample storage. The laundry room is thoughtfully designed with a built-in desk and storage area, making it perfect for a home office or craft space. Additionally, the lower level includes an in-law suite complete with a fully equipped kitchen and bathroom. The expansive driveway offers plenty of parking for guests, while a charming wrap-around porch invites you to step out and savor the stunning views of the 1.2-acre property. This dream home truly combines luxury, functionality, and entertainment, making it an ideal retreat for any homeowner.
Additional Information
- Interior Features
- Wet Bar, Breakfast Bar, Double Vanity, Entrance Foyer, Eat-in Kitchen, Elevator, Granite Counters, High Ceilings, His and Hers Closets, In-Law Floorplan, Kitchen Island, Multiple Closets, Open Floorplan, Recessed Lighting, Vaulted Ceiling(s), Bar, Natural Woodwork, Walk-In Closet(s)
- Taxes
- $13,212
- HOA Fee
- $575
- Property Description
- Contemporary
- Appliances
- Built-In Oven, Cooktop, Dryer, Dishwasher, Disposal, Microwave, Range, Refrigerator, Washer
- Heating
- Forced Air, Gas
- Air Conditioning
- Central Air
- Stories
- 3
- Levels
- Three Or More
- Roof
- Asphalt
- Pool
- Yes
- Parking Features
- Attached, Drain, Driveway, Garage, Garage Door Opener, Storage
- Garage Spaces
- 3
- School District
- Berea CSD - 1804
- View
- Pond, Creek/Stream
Listing Courtesy of: Jason Johncock, jjohncock@remax.net With RE/MAX Crossroads Properties
Selling Office: Non-Member.Mortgage Calculator
The data relating to real estate for sale on this website comes in part from the Internet Data Exchange program of MLS Now and updated as of . Real estate listings held by brokerage firms other than Coldwell Banker Realty are marked with the Internet Data Exchange logo and detailed information about them includes the name of the listing broker(s).
IDX information is provided exclusively for consumers' personal, non-commercial use and may not be used for any purpose other than to identify prospective properties consumers may be interested in purchasing.
All information provided is deemed reliable but is not guaranteed and should be independently verified. © 2026 MLS Now. All Rights Reserved.