132 Starkdale Road, Wintersville, OH 43953
- $375,000
- 4
- BD
- 3
- BA
- 2,914
- SqFt




- Sold Price
- $375,000
- List Price
- $394,900
- Status
- CLOSED
- Days on Market
- 41
- Closing Date
- Dec 12, 2024
- MLS#
- 5082175
- Subtype
- Residential
- Style
- Cape Cod
- Year Built
- 1939
- Bedrooms
- 4
- Bathrooms
- 3
- Full Baths
- 3
- Living Area
- 2,914
- Acres
- 0.96
- MLS Area Major
- Steubenville
Property Description
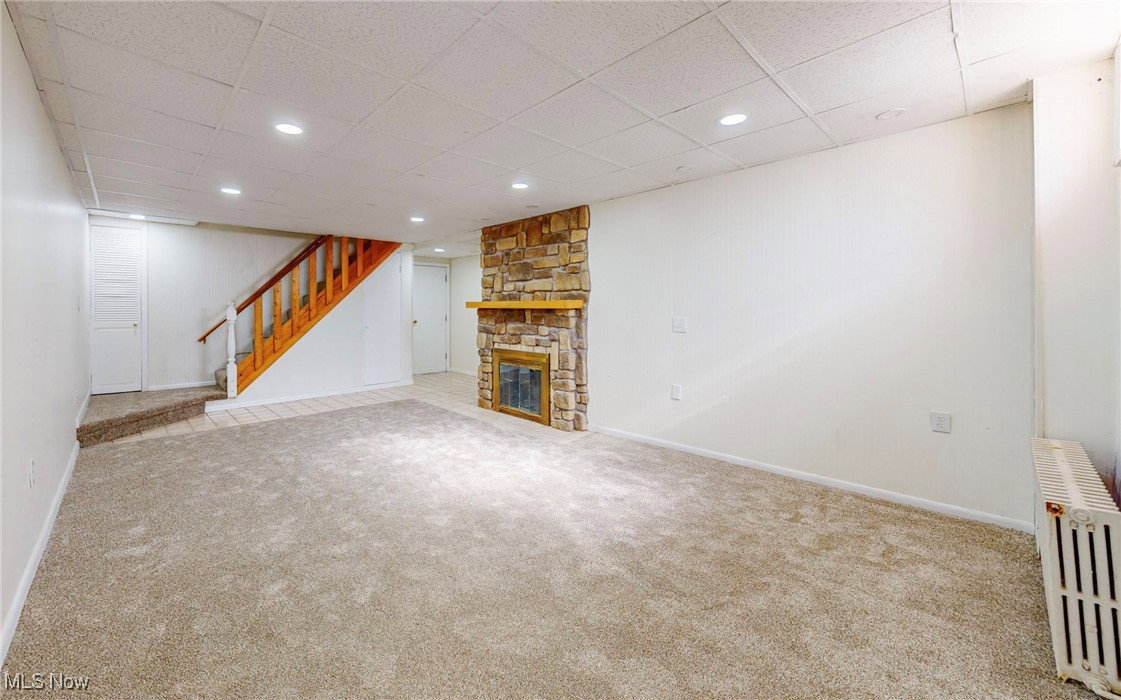
Welcome to this charming and spacious 4-bedroom, 3-bathroom home, set on a large 1-acre lot in the heart of the city. This property offers fantastic curb appeal with a classic exterior and well-maintained landscaping, welcoming you into a space that seamlessly blends timeless character with modern upgrades. Inside, beautifully restored hardwood floors flow throughout the main level, setting a warm and inviting tone. The updated kitchen features stunning new craftsman cabinetry, adding both style and functionality. The main floor includes two generously sized bedrooms and a full bath, while the upstairs has two additional bedrooms and a brand-new full bath—ideal for a growing family or guests. The expansive living room, complete with a cozy fireplace, is perfect for relaxation and entertaining, and flows into a formal dining room with charming built-in corner hutches for extra storage and display. Just off the kitchen, a bright all season room flooded with natural light provides an ideal spot for morning coffee or a serene reading nook. Downstairs, the large finished basement rec room with a second fireplace and an additional full bath offers flexible space for family gatherings, game nights, or a private retreat. Outside, enjoy the lush 1-acre lot with plenty of room to roam and unwind on the spacious deck off the back, perfect for outdoor entertaining. Don’t miss this rare opportunity to make this stunning property your own!
Additional Information
- Taxes
- $2,659
- Property Description
- Cape Cod
- Appliances
- Dishwasher, Microwave, Range, Refrigerator
- Heating
- Fireplace(s), Gas, Radiator(s)
- Air Conditioning
- Central Air
- Levels
- One and One Half
- Roof
- Asphalt, Fiberglass
- Parking Features
- Attached, Concrete, Direct Access, Driveway, Garage, Garage Door Opener
- Garage Spaces
- 2
- School District
- Indian Creek LSD - 4103
Listing Courtesy of: Shannon Irvin, sirvin@cedar-one.com With Cedar One Realty
Selling Office: Cedar One Realty.Mortgage Calculator
The data relating to real estate for sale on this website comes in part from the Internet Data Exchange program of MLS Now and updated as of . Real estate listings held by brokerage firms other than Coldwell Banker Realty are marked with the Internet Data Exchange logo and detailed information about them includes the name of the listing broker(s).
IDX information is provided exclusively for consumers' personal, non-commercial use and may not be used for any purpose other than to identify prospective properties consumers may be interested in purchasing.
All information provided is deemed reliable but is not guaranteed and should be independently verified. © 2026 MLS Now. All Rights Reserved.