4355 N Taylor Drive NE, Mcconnelsville, OH 43756
- $165,000
- 2
- BD
- 1
- BA
- 1,010
- SqFt




- Sold Price
- $165,000
- List Price
- $179,900
- Status
- CLOSED
- Days on Market
- 39
- Closing Date
- Dec 09, 2024
- MLS#
- 5082298
- Subtype
- Residential
- Style
- Ranch
- Year Built
- 1957
- Bedrooms
- 2
- Bathrooms
- 1
- Full Baths
- 1
- Living Area
- 1,010
- Acres
- 0.26
- Subdivision
- Taylor
- Neighborhood
- Taylor
- MLS Area Major
- McConnelsville Village
Property Description
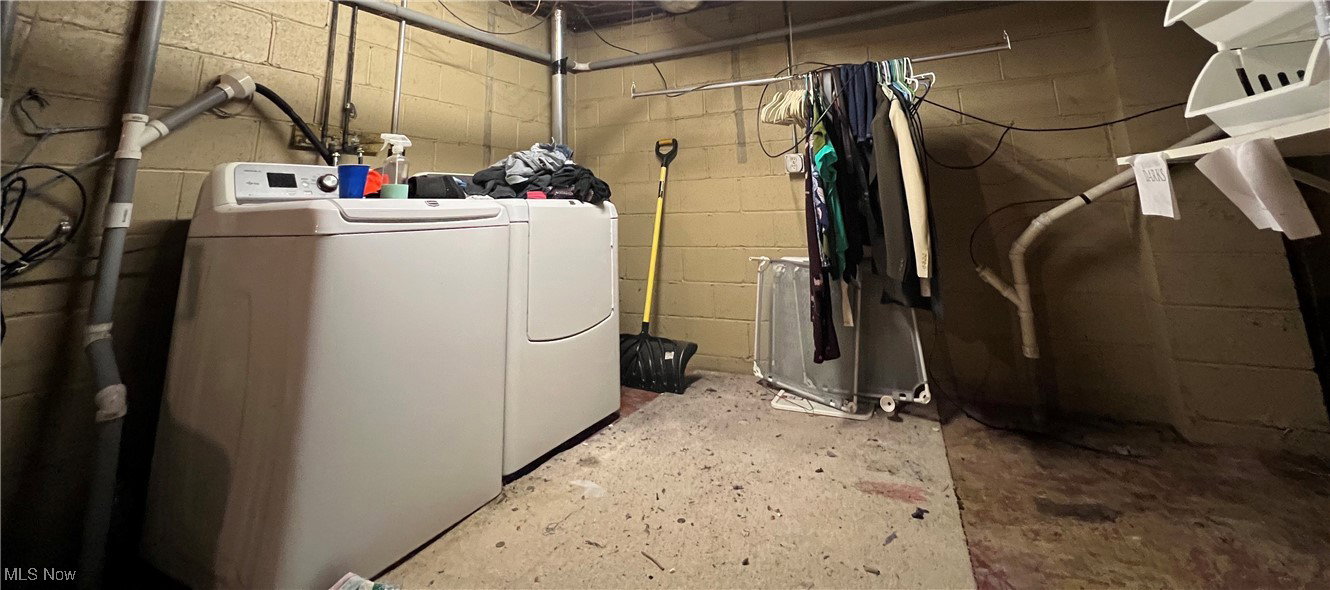
Love grows best in lil houses such as this one. Being surrounded by loved ones makes us closer, fulfilled and happy. Pass through esthetically pleasing arched doorways into the all around cozy feel of the home's atmosphere. One of the many positives for the homeowners' was being close to town but not in the heart of the town. The entrance foyer is open and a generous sized coat closet welcomes your daily items, shoes and backpacks. Enjoy the living room watching a fire or gazing out your picture window. Windows are tilt in for easy cleaning. Champagne distressed and Updated cabinets, ez close drawers and stainless steel appliances compliment the Corian countertops. Matching mobile cabinet island can be moved from the dinning room to the kitchen for all your prep and eating needs. Rich bamboo floors flow seamlessly throughout the kitchen and dinning room. Newer carpet in family room, foyer and MA bedroom. The second bedroom has solid golden wood floors and appear to be under all floor coverings. The updated bathroom with an oversized soaking tub surprisingly has a floor to ceiling linen closet for all your towels, toiletries plus more. The full basement has a multitude of possibilities along with the laundry, utility room, workshops, storage, built ins, Fisher cast iron wood burning stove, storage and a shower room. The breezeway is open to the garage, home, front and back yard areas. A fenced in yard surrounds your pool and private deck area for relaxation. Concrete drive has room for 4 cars plus a single car garage. Adorable setting, corner lot on a dead end street is waiting for you.
Additional Information
- Interior Features
- Bookcases, Ceiling Fan(s), Entrance Foyer, High Speed Internet, Kitchen Island, Other, See Remarks, Storage, Soaking Tub
- Exterior Features
- Lighting, Private Yard
- Taxes
- $1,614
- Property Description
- Ranch
- Appliances
- Dishwasher, Microwave, Range, Refrigerator
- Heating
- Electric, Forced Air, Fireplace(s), Gas
- Air Conditioning
- Central Air
- Stories
- 1
- Levels
- One
- Roof
- Metal
- Foundation
- Block
- Pool
- Yes
- Parking Features
- Attached, Concrete, Driveway, Electricity, Garage, Garage Door Opener, Garage Faces Rear
- Garage Spaces
- 1
- School District
- Morgan LSD - 5801
- View
- Neighborhood, Trees/Woods
Listing Courtesy of: Tonya R Dodd, tonyarealestatepro@gmail.com With Team Realty 1st
Selling Office: Berkshire Hathaway HomeServices Professional Realty.Mortgage Calculator
The data relating to real estate for sale on this website comes in part from the Internet Data Exchange program of MLS Now and updated as of . Real estate listings held by brokerage firms other than Coldwell Banker Realty are marked with the Internet Data Exchange logo and detailed information about them includes the name of the listing broker(s).
IDX information is provided exclusively for consumers' personal, non-commercial use and may not be used for any purpose other than to identify prospective properties consumers may be interested in purchasing.
All information provided is deemed reliable but is not guaranteed and should be independently verified. © 2026 MLS Now. All Rights Reserved.