524 Meredith Lane, Cuyahoga Falls, OH 44223
- $125,000
- 2
- BD
- 1
- BA
- 1,260
- SqFt




- Sold Price
- $125,000
- List Price
- $145,000
- Status
- CLOSED
- Days on Market
- 42
- Closing Date
- Dec 13, 2024
- MLS#
- 5082255
- Subtype
- Residential
- Style
- Ranch
- Year Built
- 1986
- Bedrooms
- 2
- Bathrooms
- 1
- Full Baths
- 1
- Living Area
- 1,260
- Acres
- 0.03
- Subdivision
- Pine Mill Ridge Condo
- Neighborhood
- Pine Mill Ridge Condo
- MLS Area Major
- Cuyahoga Falls
Property Description
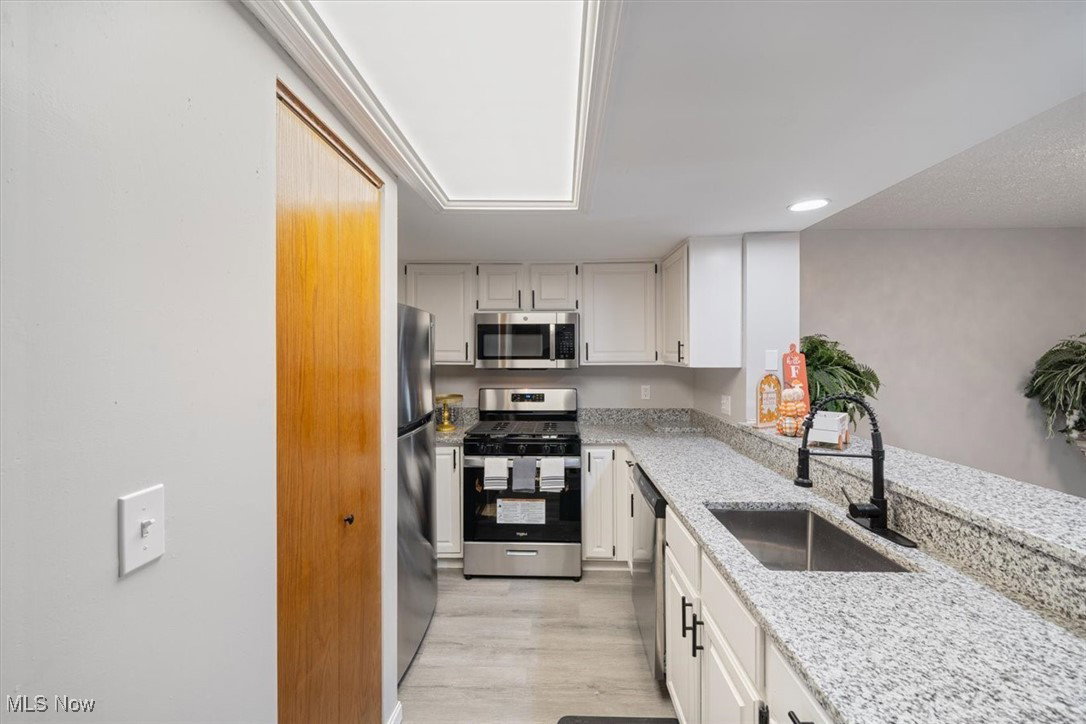
Welcome to your new home. Nestled in the woods of Cuyahoga Falls featuring breathtaking views overlooking the wooded lot, private and serene ~ a perfect getaway in your own home. Absolutely ready to move in. This beautiful 2 bedroom, 1 bath Condo has been updated with Vinyl/LVT waterproof flooring throughout (2024). As you first step inside you are greeted with a beautiful woodburning fireplace in the living area surrounded with the beautiful view of the woods through every window. Enjoy your morning cup of coffee in the beautiful morning room which overlooks the wooded lot that walks right out to an expansive deck overlooking the serene woods, offering you a peaceful retreat for your outdoor enjoyment. This condo features 2 bedrooms, the master bedroom features 2 closets one which is a walk in. This unit offers lots of closet space. This condo also boasts an in-unit laundry room for your convenience and a detached 1 car garage. Front door has been freshly painted which includes a keyless entry (2024) and a convenient new door bell system. Additional updates include new lighting throughout (2024), replaced outlets, switches, a new thermostat (2024), brand new 3 pane sliding door with a screen door (2024) and an updated bath which includes new toilet, shower, mirrors and vanities (2024). Don't miss your chance to own this exceptional move in ready condo, schedule your tour today and make this condo yours!
Additional Information
- Interior Features
- Ceiling Fan(s), Granite Counters, His and Hers Closets, Kitchen Island, Multiple Closets, Open Floorplan, Recessed Lighting, Walk-In Closet(s)
- Taxes
- $2,270
- Pets Allowed
- Breed Restrictions, Cats OK, Dogs OK, Number Limit
- Pets
- Breed Restrictions, Cats OK, Dogs OK, Number Limit
- Property Description
- Ranch
- Appliances
- Dishwasher, Disposal, Microwave, Range, Refrigerator
- Heating
- Baseboard, Fireplace(s), Hot Water, Steam
- Air Conditioning
- Ceiling Fan(s), Window Unit(s)
- Stories
- 1
- Levels
- One
- Roof
- Asphalt, Fiberglass
- Foundation
- None
- Pool
- Yes
- Parking Features
- Garage, Garage Door Opener, Parking Lot, Outside
- Garage Spaces
- 1
- School District
- Woodridge LSD - 7717
- View
- Trees/Woods
Listing Courtesy of: Nelli Ali, nellialir@gmail.com With RE/MAX Above & Beyond
Selling Office: Keller Williams Greater Metropolitan.Mortgage Calculator
The data relating to real estate for sale on this website comes in part from the Internet Data Exchange program of MLS Now and updated as of . Real estate listings held by brokerage firms other than Coldwell Banker Realty are marked with the Internet Data Exchange logo and detailed information about them includes the name of the listing broker(s).
IDX information is provided exclusively for consumers' personal, non-commercial use and may not be used for any purpose other than to identify prospective properties consumers may be interested in purchasing.
All information provided is deemed reliable but is not guaranteed and should be independently verified. © 2026 MLS Now. All Rights Reserved.