Share this with your friends


+1(614)983-3277
Coldwell Banker Realty
344-6 Village Pointe Drive, Akron, OH 44313
- $169,900
- 2
- BD
- 2
- BA
- 1,205
- SqFt






- Sold Price
- $169,900
- List Price
- $169,900
- Status
- CLOSED
- Days on Market
- 33
- Closing Date
- Dec 04, 2024
- MLS#
- 5082151
- Subtype
- Residential
- Style
- Ranch
- Year Built
- 1989
- Bedrooms
- 2
- Bathrooms
- 2
- Full Baths
- 2
- Living Area
- 1,205
- Acres
- 0.03
- Subdivision
- Village/Pointe West
- Neighborhood
- Village/Pointe West
- MLS Area Major
- Akron
Property Description
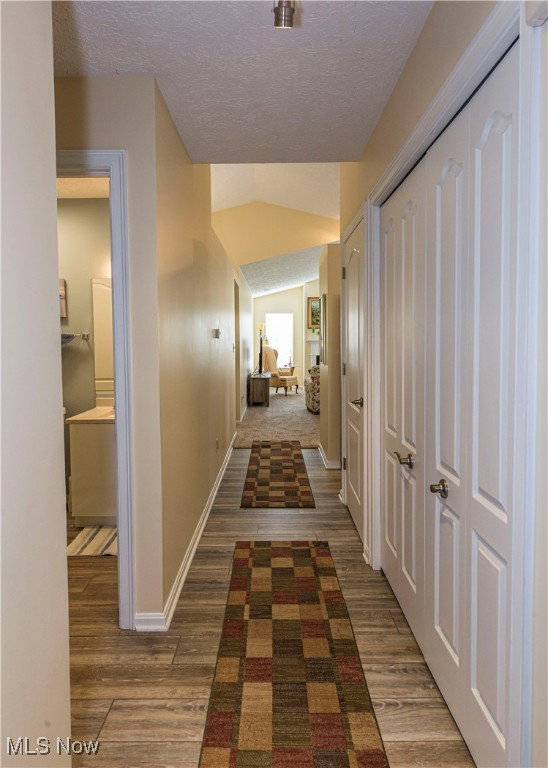
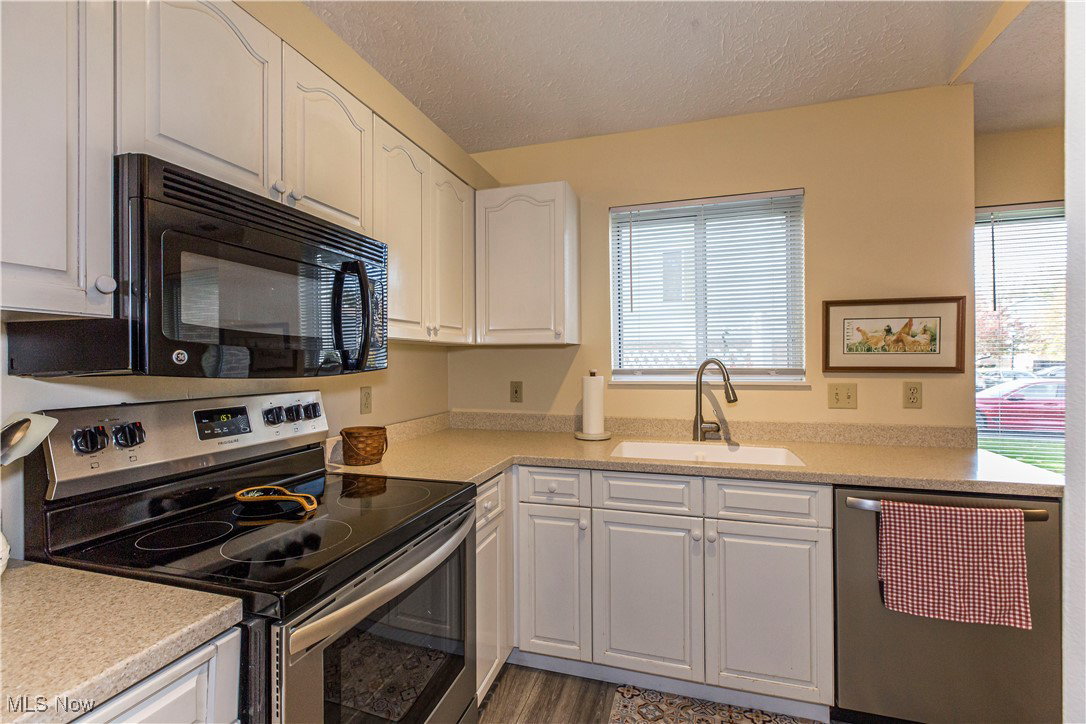
"Welcome home darling!" This cozy condo is located at 344 Village Pointe Dr #6F tucked away on a private drive in Akron. The property is centrally located in Akron, close to Swenson's on Hawkins, minutes from highway access, many amenities and many National Parks. The condo boasts 1200 square feet, two bedrooms, two full baths, and first floor laundry. This ranch's floorplan is considered a split ranch, one bedroom and full bath located at the front of the condo and the primary suite being located in the back. Entering through the front door you are directed down a long hallway offering features along the way. The first suite is located at the front of the home. Attached garage access on the right. The hallway includes an ample laundry closet. The eat-in-kitchen is lovely including beautiful new countertops, sink, fixtures and stainless steel appliances. All new tasteful painting and flooring throughout. The living room boasts vaulted ceilings, a gas fireplace with new oak surround & mantel and tons natural lighting. The sliding glass door leads you to the delightful patio space, off of the living room. The primary suite includes vaulted ceilings, dual closets and walk-in shower. The primary bathroom has been remodeled with new shower, flooring, fixtures and stylish counters. The neighborhood is quite and secluded. Updates include: new flooring throughout, vinyl & carpet, remodeled kitchen, remodeled primary suit bathroom and additional full bath, new paint throughout. All new appliances which stay with the home. Driveway is extra wide supporting guest parking. Call/text for your private showing of this gem today!
Additional Information
- Interior Features
- Ceiling Fan(s), Eat-in Kitchen, Primary Downstairs, Recessed Lighting, Storage, Vaulted Ceiling(s)
- Exterior Features
- Private Yard
- Taxes
- $2,124
- HOA Fee
- $302
- Property Description
- Ranch
- Appliances
- Dryer, Dishwasher, Disposal, Microwave, Range, Refrigerator, Washer
- Heating
- Forced Air, Gas
- Air Conditioning
- Central Air
- Stories
- 1
- Levels
- One
- Roof
- Asphalt, Fiberglass
- Foundation
- Slab
- Parking Features
- Concrete, Direct Access, Driveway, Electricity, Garage Faces Front, Garage, Garage Door Opener, Kitchen Level
- Garage Spaces
- 1
- School District
- Akron CSD - 7701
Listing Courtesy of: Jessica Nader, jess.nader21@gmail.com With RE/MAX Crossroads Properties
Selling Office: RE/MAX Oasis Dream Homes.Mortgage Calculator
The data relating to real estate for sale on this website comes in part from the Internet Data Exchange program of MLS Now and updated as of . Real estate listings held by brokerage firms other than Coldwell Banker Realty are marked with the Internet Data Exchange logo and detailed information about them includes the name of the listing broker(s).
IDX information is provided exclusively for consumers' personal, non-commercial use and may not be used for any purpose other than to identify prospective properties consumers may be interested in purchasing.
All information provided is deemed reliable but is not guaranteed and should be independently verified. © 2026 MLS Now. All Rights Reserved.