5924 Star Park Circle NE, Louisville, OH 44641
- $397,000
- 4
- BD
- 4
- BA
- 2,698
- SqFt




- Sold Price
- $397,000
- List Price
- $379,900
- Status
- CLOSED
- Days on Market
- 12
- Closing Date
- Nov 13, 2024
- MLS#
- 5081587
- Subtype
- Residential
- Style
- Colonial
- Year Built
- 1999
- Bedrooms
- 4
- Bathrooms
- 4
- Full Baths
- 3
- Half Baths
- 1
- Living Area
- 2,698
- Acres
- 0.37
- Subdivision
- Sunscape Estate
- Neighborhood
- Sunscape Estate
- MLS Area Major
- Nimishillen Twp
Property Description
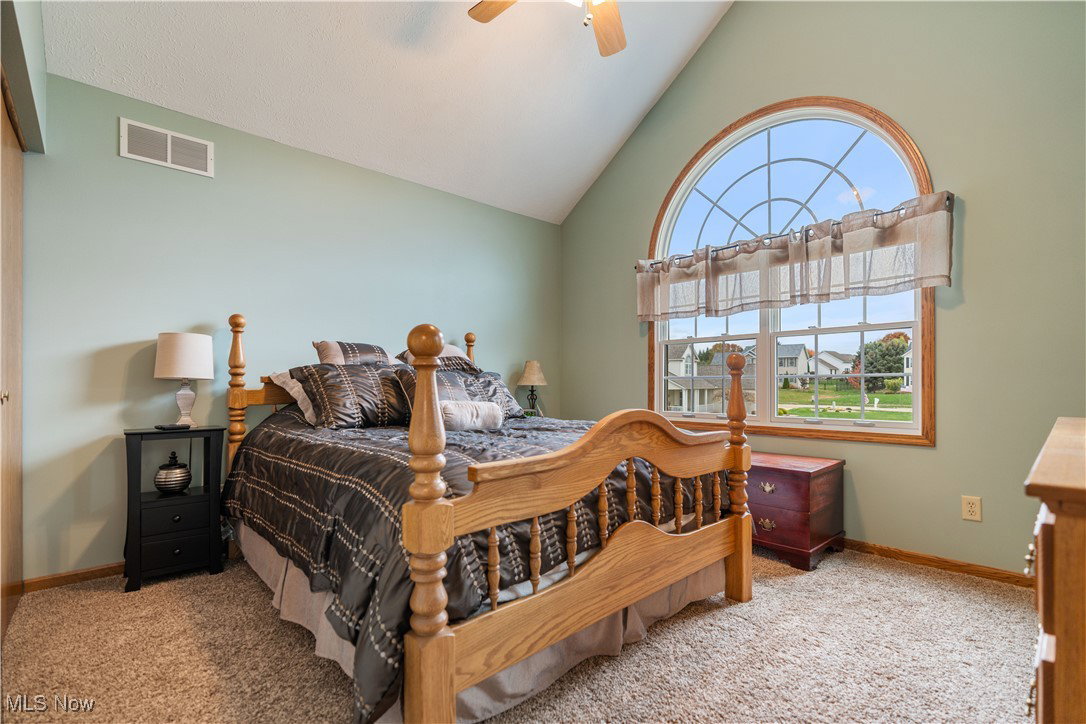
This home boasts quality from top to bottom, nestled on a cul-de-sac in the Louisville CSD, it's a must-see! The inviting covered porch creates a cozy feeling, welcoming you to this stunning brick colonial. Upon entering, you're greeted by a foyer with a sitting room on the left and the primary suite on the right. The first-floor primary suite features floor-to-ceiling windows, a tray ceiling, a private bath with a double vanity, a water closet for privacy, a walk-in closet, a jetted soaker tub, a tiled shower with dual shower heads, and a sitting bench. The inviting two-story great room is accented with a stone surround gas fireplace and abundant natural light. The kitchen is designed for functionality and features spectacular cabinetry with built-in organization, granite counters, a large island, stainless appliances, a subway tile backsplash, under-cabinet lighting, and a dining area with glass doors leading to the deck. The second-story deck, ideal for entertaining, is the perfect place to enjoy the fall foliage. Adjacent to the kitchen is a half bath and a laundry room with plenty of storage, conveniently located by the attached three-car garage. A handyman’s dream, the three-car garage includes heating and conduit that runs through the basement to the workshop for an air compressor hookup. The second level boasts a spacious loft overlooking the great room, a large storage closet, two generous bedrooms, and a full bath. The finished basement features a fourth bedroom, a large rec room with a walk-out to the covered patio, and a bonus room that could serve as a fifth bedroom with a walk-in closet and private access to the full bath. Completing the basement is a workshop with double-door access to the backyard and a generous amount of built-in storage. Make an appointment for your private showing today!
Additional Information
- Taxes
- $4,151
- Property Description
- Colonial
- Appliances
- Dryer, Dishwasher, Disposal, Microwave, Range, Refrigerator, Water Softener, Washer
- Heating
- Forced Air, Gas
- Air Conditioning
- Central Air
- Stories
- 2
- Levels
- Two
- Roof
- Asphalt, Fiberglass
- Parking Features
- Attached, Electricity, Garage, Heated Garage, Kitchen Level
- Garage Spaces
- 3
- School District
- Louisville CSD - 7607
Listing Courtesy of: Jennifer K Zeiger, jen.zeiger1@gmail.com With RE/MAX Crossroads Properties
Selling Office: Tanner Real Estate Co..Mortgage Calculator
The data relating to real estate for sale on this website comes in part from the Internet Data Exchange program of MLS Now and updated as of . Real estate listings held by brokerage firms other than Coldwell Banker Realty are marked with the Internet Data Exchange logo and detailed information about them includes the name of the listing broker(s).
IDX information is provided exclusively for consumers' personal, non-commercial use and may not be used for any purpose other than to identify prospective properties consumers may be interested in purchasing.
All information provided is deemed reliable but is not guaranteed and should be independently verified. © 2026 MLS Now. All Rights Reserved.