5791 Dorrwood Drive, Mentor, OH 44060
- $280,000
- 4
- BD
- 2
- BA
- 1,965
- SqFt




- Sold Price
- $280,000
- List Price
- $299,900
- Status
- CLOSED
- Days on Market
- 90
- Closing Date
- Jan 30, 2025
- MLS#
- 5082020
- Subtype
- Residential
- Style
- Ranch
- Year Built
- 1962
- Bedrooms
- 4
- Bathrooms
- 2
- Full Baths
- 2
- Living Area
- 1,965
- Acres
- 0.58
- Subdivision
- French Hollow Estates No6
- Neighborhood
- French Hollow Estates No6
- MLS Area Major
- Mentor
Property Description
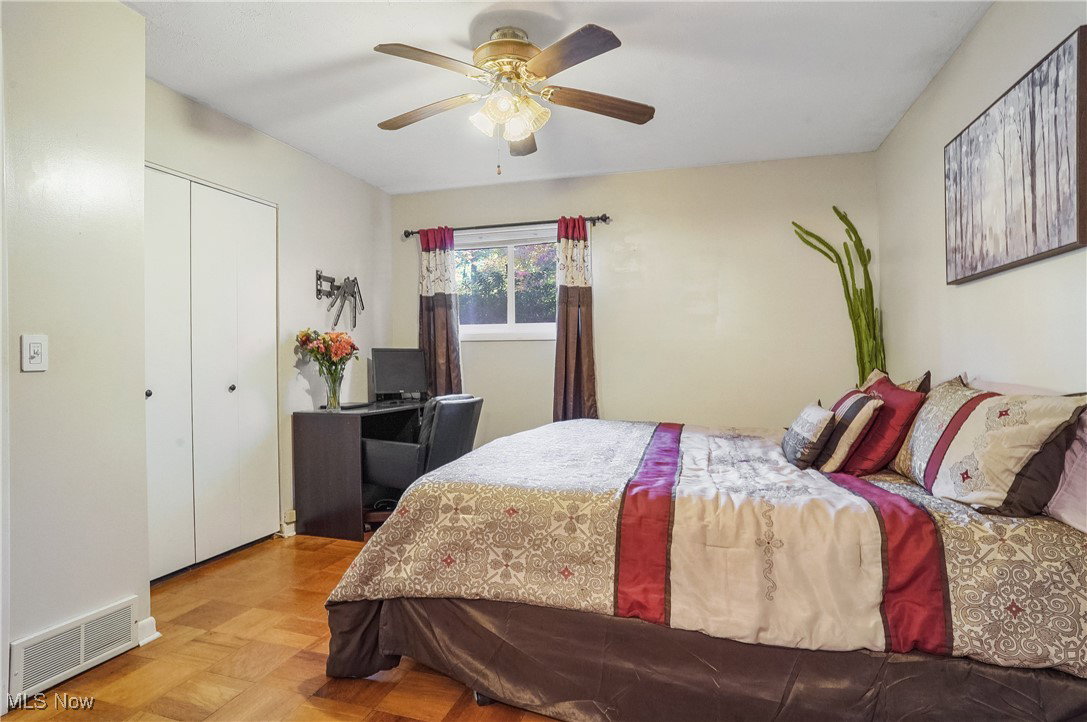
Sprawling Ranch located in the French Hollow neighborhood on over half of an acre beautifully landscaped with tranquil pond. New Asphalt drive leads to the inviting front porch overlooking the large front yard. Enter into one of two living spaces both with vent free gas fireplaces. The front living room is accented by crown molding, laminate flooring and oversized picture window. The Living Room opens to a huge eat in kitchen lined with cabinets and countertops, double deep sink that looks through a cut out to the family room plus newer appliances and ceiling fan. This is truly an amazing gathering space. Cozy up to the fireplace in the family room with beamed ceiling, bay window overlooking the backyard, open to the dining area and has sliding doors to the patio. The backyard space offers so many opportunities to relax and enjoy with a shed for extra storage. Primary bedroom has 2 closets, one is a walk in and connects to a Full bathroom with stall shower. The other full bathroom features a tiled floor and walls with jetted tub and newer vanity. The fourth bedroom connects to one of the full bathrooms too. Laundry room has storage spaces and leads to the attached 2 car garage with storage space and newer garage door opener. Newer furnace and central air 2023, Asphalt drive 2023, garage door opener, upgraded electrical service, updated windows 2000, Kitchen countertops and appliances 2021. All located in a mature tree lined neighborhood in Mentor.
Additional Information
- Interior Features
- Beamed Ceilings, Ceiling Fan(s), Crown Molding, Eat-in Kitchen, Laminate Counters, Open Floorplan, Recessed Lighting, Walk-In Closet(s), Jetted Tub
- Taxes
- $2,991
- Property Description
- Ranch
- Appliances
- Dishwasher, Microwave, Range, Refrigerator
- Heating
- Baseboard, Forced Air, Fireplace(s), Gas
- Air Conditioning
- Central Air, Window Unit(s)
- Stories
- 1
- Levels
- One
- Roof
- Asphalt, Fiberglass, Shingle
- Foundation
- Slab
- Parking Features
- Asphalt, Attached, Driveway, Garage Faces Front, Garage, Garage Door Opener, Side By Side, Storage
- Garage Spaces
- 2
- School District
- Mentor EVSD - 4304
- View
- Neighborhood
Listing Courtesy of: Jennifer L Allen, jennifer.allen@clevelandteam.com With Keller Williams Greater Cleveland Northeast
Selling Office: Platinum Real Estate.Mortgage Calculator
The data relating to real estate for sale on this website comes in part from the Internet Data Exchange program of MLS Now and updated as of . Real estate listings held by brokerage firms other than Coldwell Banker Realty are marked with the Internet Data Exchange logo and detailed information about them includes the name of the listing broker(s).
IDX information is provided exclusively for consumers' personal, non-commercial use and may not be used for any purpose other than to identify prospective properties consumers may be interested in purchasing.
All information provided is deemed reliable but is not guaranteed and should be independently verified. © 2026 MLS Now. All Rights Reserved.