703 Briarcliff Drive, Aurora, OH 44202
- $686,000
- 5
- BD
- 3
- BA
- 3,071
- SqFt




- Sold Price
- $686,000
- List Price
- $699,000
- Status
- CLOSED
- Days on Market
- 47
- Closing Date
- Dec 11, 2024
- MLS#
- 5080591
- Subtype
- Residential
- Style
- Ranch
- Year Built
- 1964
- Bedrooms
- 5
- Bathrooms
- 3
- Full Baths
- 3
- Living Area
- 3,071
- Acres
- 1.69
- Subdivision
- Greenbriar
- Neighborhood
- Greenbriar
- MLS Area Major
- Aurora
Property Description
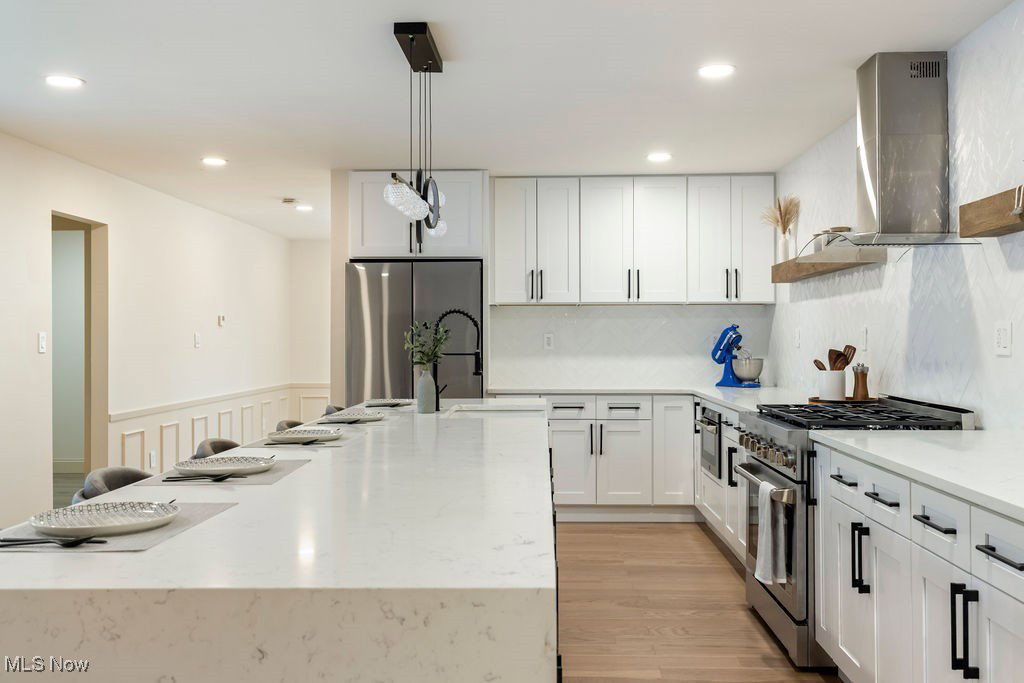
Nestled in the serene community of Aurora, OH, this stunning ranch home is a rare find. It underwent a comprehensive renovation in 2024. Boasting five bedrooms, one perfect for a home office, this residence offers space and versatility to meet your family's needs. Enter to discover an elegant open-concept design highlighted by engineered wood flooring throughout. The heart of the home is undoubtedly the custom kitchen, featuring soft-closing cabinetry, a wine cooler, and a state-of-the-art refrigerator. Prepare gourmet meals on the expansive island topped with quartz countertops, or take advantage of the suite of new appliances, including a 36” gas range with a range hood, built-in microwave, and dishwasher, all complemented by a functional farm sink with garbage disposal. Modern conveniences extend to the laundry room, with a washer and dryer, additional storage cabinets, and a second farm sink. Every detail has been meticulously considered, from new plumbing and electrical wiring to installing three new electrical panels, ensuring peace of mind and efficiency. The property shines outdoors with its heated swimming pool and new heating and filtration equipment, providing a private oasis for relaxation and entertainment. Extend your wellness routine with a sauna, offering a spa-like experience without leaving home. The expansive 1.69-acre lot with the property also presents endless gardening, recreation, or further development possibilities. Energy efficiency is a hallmark of this home, featuring two new high-efficiency furnaces, dual AC units, and a tankless water heater, ensuring comfort and cost savings year-round. A large sunroom completes this beautiful home. This Aurora gem is not just a home but a lifestyle upgrade. Don't miss the chance to make it yours—schedule a viewing today and envision your future in this remarkable residence. One Year Home Warranty is included for your peace of mind. All updates completed in 2024.
Additional Information
- Interior Features
- Beamed Ceilings, Breakfast Bar, Bookcases, Bidet, Built-in Features, Cathedral Ceiling(s), Entrance Foyer, Eat-in Kitchen, Granite Counters, Kitchen Island, Primary Downstairs, Open Floorplan, Pantry, See Remarks, Storage, Soaking Tub, Sauna, Walk-In Closet(s)
- Exterior Features
- Courtyard, Private Yard, Storage
- Taxes
- $5,937
- Property Description
- Ranch
- Appliances
- Cooktop, Dryer, Dishwasher, Disposal, Microwave, Range, Refrigerator, Washer
- Heating
- Forced Air, Gas
- Air Conditioning
- Central Air
- Stories
- 1
- Levels
- One
- Roof
- Asphalt, Fiberglass
- Pool
- Yes
- Parking Features
- Attached, Drain, Garage, Garage Door Opener, Water Available
- Garage Spaces
- 2
- School District
- Aurora CSD - 6701
- View
- Trees/Woods
Listing Courtesy of: Irina Falberg, ifalberg@yahoo.com With Century 21 Homestar
Selling Office: RE/MAX Traditions.Mortgage Calculator
The data relating to real estate for sale on this website comes in part from the Internet Data Exchange program of MLS Now and updated as of . Real estate listings held by brokerage firms other than Coldwell Banker Realty are marked with the Internet Data Exchange logo and detailed information about them includes the name of the listing broker(s).
IDX information is provided exclusively for consumers' personal, non-commercial use and may not be used for any purpose other than to identify prospective properties consumers may be interested in purchasing.
All information provided is deemed reliable but is not guaranteed and should be independently verified. © 2026 MLS Now. All Rights Reserved.