400 Fire Bush Drive NW, Massillon, OH 44647
- $260,000
- 3
- BD
- 2
- BA
- 1,476
- SqFt




- Sold Price
- $260,000
- List Price
- $265,000
- Status
- CLOSED
- Days on Market
- 159
- Closing Date
- Apr 01, 2025
- MLS#
- 5079757
- Subtype
- Residential
- Style
- Split Level
- Year Built
- 2006
- Bedrooms
- 3
- Bathrooms
- 2
- Full Baths
- 1
- Half Baths
- 1
- Living Area
- 1,476
- Acres
- 0.26
- Subdivision
- Autumn Rdg Estates Ph I
- Neighborhood
- Autumn Rdg Estates Ph I
- MLS Area Major
- Massillon
Property Description
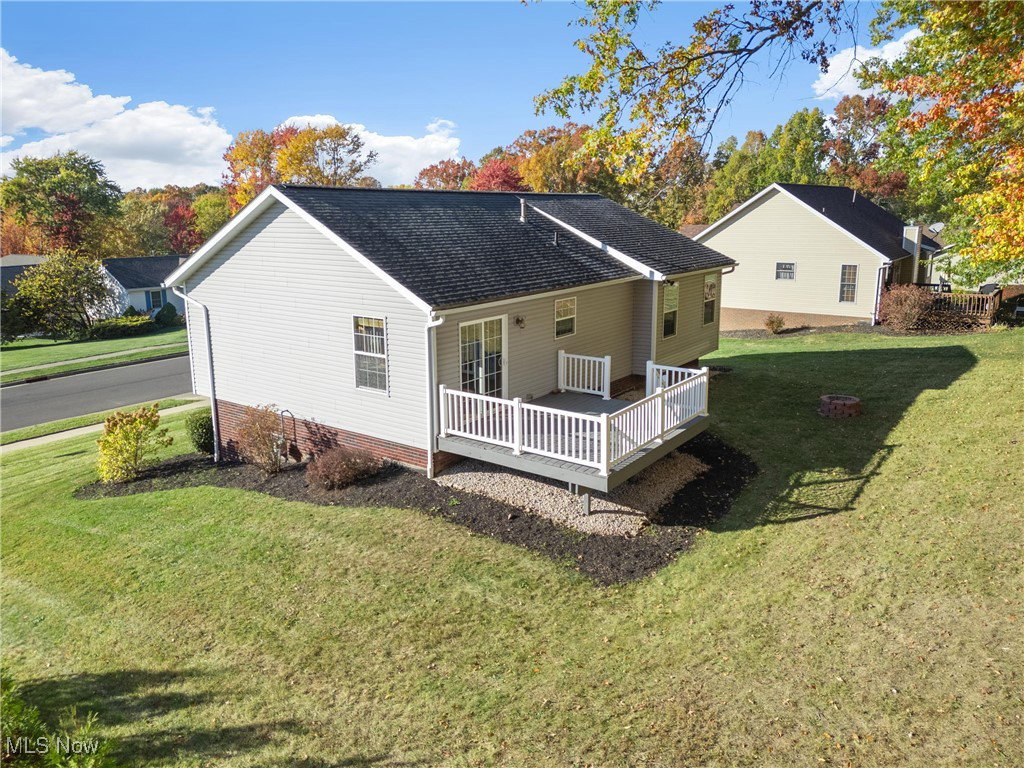
Charming Home in Autumn Ridge Estates! Welcome to 400 Fire Bush Dr. NW, a beautifully maintained split-level retreat nestled in the desirable Autumn Ridge Estates in Massillon City School District. This inviting home offers nearly 1,500 sq. ft. of thoughtfully designed living space, featuring 3 spacious bedrooms and 2 bathrooms, plus a large 2-car garage. Step inside to discover a fresh, modern palette with fresh gray paint as well as new carpeting LVP throughout. The eat-in kitchen is a culinary delight, boasting custom oak cabinetry, a chic mosaic tile backsplash, and a central island perfect for dining and entertaining. The adjacent dinette area flows seamlessly to a freshly stained deck and firepit area, ideal for summer gatherings. The main bedroom is a serene retreat, complete with a pocket door leading to the main bath and a generous double door closet. The versatile 3rd bedroom is perfect for a home office or nursery, also featuring a spacious double closet. Head down to the lower level where a cozy 22 x 11 rec room awaits—perfect for an additional living space, office, or bar setup featuring a convenient half bath! The quarter-acre lot offers ample outdoor space for play and entertainment, complemented by attractive landscaping and an inground basketball hoop. Conveniently located near Massillon Intermediate/Middle School and the upcoming Massillon Elementary School (2025), this home is a must-see! Don’t miss your chance to make this lovely property your own!
Additional Information
- Taxes
- $3,750
- Property Description
- Split Level
- Appliances
- Dishwasher, Disposal, Microwave, Range, Refrigerator
- Heating
- Fireplace(s)
- Air Conditioning
- Central Air
- Stories
- 2
- Levels
- Two, Multi/Split
- Roof
- Asphalt, Fiberglass
- Parking Features
- Attached, Driveway, Garage
- Garage Spaces
- 2
- School District
- Massillon CSD - 7609
Listing Courtesy of: Nicholas Remark, nick.remark@gmail.com With Keller Williams Legacy Group Realty
Selling Office: Botnick Realty Company.Mortgage Calculator
The data relating to real estate for sale on this website comes in part from the Internet Data Exchange program of MLS Now and updated as of . Real estate listings held by brokerage firms other than Coldwell Banker Realty are marked with the Internet Data Exchange logo and detailed information about them includes the name of the listing broker(s).
IDX information is provided exclusively for consumers' personal, non-commercial use and may not be used for any purpose other than to identify prospective properties consumers may be interested in purchasing.
All information provided is deemed reliable but is not guaranteed and should be independently verified. © 2026 MLS Now. All Rights Reserved.