5357 Kilbourne Drive, Lyndhurst, OH 44124
- $430,000
- 4
- BD
- 3
- BA
- 4,305
- SqFt




- Sold Price
- $430,000
- List Price
- $435,000
- Status
- CLOSED
- Days on Market
- 69
- Closing Date
- Dec 30, 2024
- MLS#
- 5079416
- Subtype
- Residential
- Style
- Colonial
- Year Built
- 1971
- Bedrooms
- 4
- Bathrooms
- 3
- Full Baths
- 2
- Half Baths
- 1
- Living Area
- 4,305
- Acres
- 0.26
- Subdivision
- Kilbourne
- Neighborhood
- Kilbourne
- MLS Area Major
- Lyndhurst
Property Description
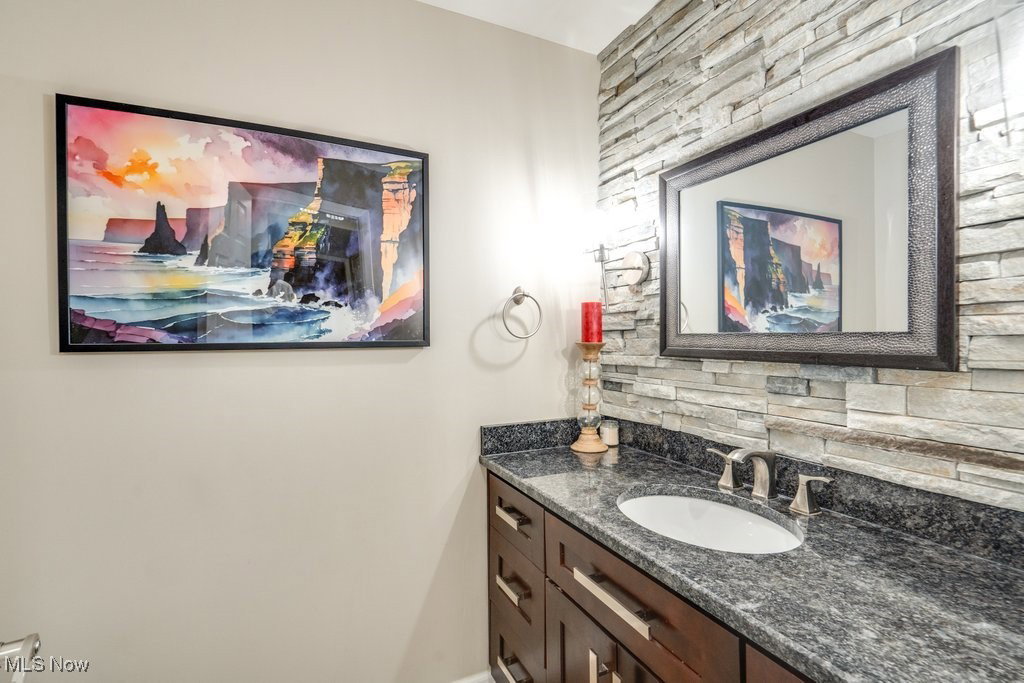
Welcome home to this beautifully updated, spacious colonial directly across the street from a trail entrance to Acacia Park! Step inside and feel immediately welcomed by the open foyer and rich manufactured hardwood floors that flow throughout the sizable living room and into the dining room. With a massive island, granite countertops, ample cabinet space, a wine bar, and stainless steel appliances including the double ovens - the tastefully remodeled kitchen is a chef's dream! The sliding doors lead to the incredible, fully-fenced in backyard that includes a multi-level deck/patio, a fire pit, and a grassy yard space. The first floor is completed by another cozy living room with beautiful floor to ceiling stonework surrounding the fireplace, an additional spacious office/bed/flex room, laundry room, and half-bathroom adorned with more beautiful custom stonework. Upstairs find an expansive primary suite with ample closet space and an en-suite bathroom with a tiled shower, three additional large bedrooms, and another full bathroom with a tiled shower-tub. The partially finished basement offers additional finished living space, complete with a projector entertainment system as well as plenty of additional storage space. Updates include: refrigerator, microwave, and dishwasher (2024), new HVAC (2023), backyard leveling/grading (2023), new living room picture window (2023), new roof (2020), new hot water tank (2020), privacy fence (2020). Do not miss this one!!
Additional Information
- Exterior Features
- Fire Pit
- Taxes
- $7,054
- Property Description
- Colonial
- Appliances
- Dryer, Dishwasher, Microwave, Range, Refrigerator, Washer
- Heating
- Forced Air, Gas
- Air Conditioning
- Central Air
- Stories
- 2
- Levels
- Two
- Roof
- Asphalt, Fiberglass
- Parking Features
- Attached, Garage
- Garage Spaces
- 2
- School District
- South Euclid-Lyndhurst - 1829
Listing Courtesy of: Amy Smedira, amy@amysmedira.com With EXP Realty, LLC.
Selling Office: EXP Realty, LLC..Mortgage Calculator
The data relating to real estate for sale on this website comes in part from the Internet Data Exchange program of MLS Now and updated as of . Real estate listings held by brokerage firms other than Coldwell Banker Realty are marked with the Internet Data Exchange logo and detailed information about them includes the name of the listing broker(s).
IDX information is provided exclusively for consumers' personal, non-commercial use and may not be used for any purpose other than to identify prospective properties consumers may be interested in purchasing.
All information provided is deemed reliable but is not guaranteed and should be independently verified. © 2026 MLS Now. All Rights Reserved.