8421 Hendricks Road, Mentor, OH 44060
- $215,000
- 2
- BD
- 2
- BA
- 2,088
- SqFt




- Sold Price
- $215,000
- List Price
- $220,000
- Status
- CLOSED
- Days on Market
- 31
- Closing Date
- Nov 21, 2024
- MLS#
- 5077012
- Subtype
- Residential
- Style
- Bi-Level, Split Level
- Year Built
- 1993
- Bedrooms
- 2
- Bathrooms
- 2
- Full Baths
- 2
- Living Area
- 2,088
- Acres
- 0.30
- Subdivision
- Bantry Bay Condo
- Neighborhood
- Bantry Bay Condo
- MLS Area Major
- Mentor
Property Description
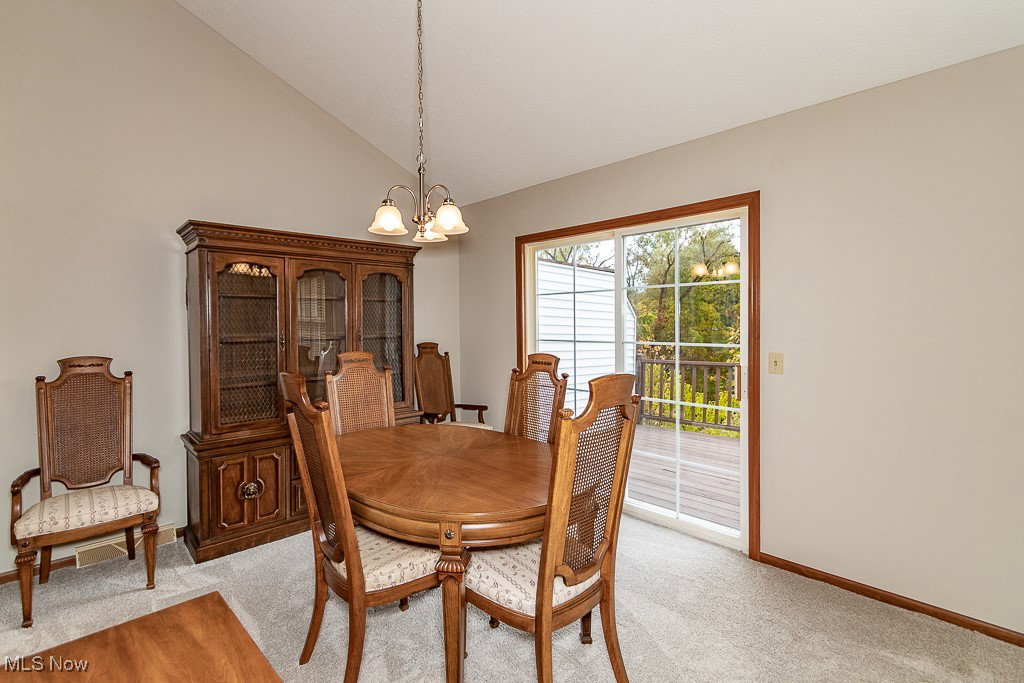
Welcome to this beautifully designed split-level townhouse in the heart of Mentor, offering the perfect blend of modern living and convenience. This two-bedroom, two-full-bath home features an attached two-car garage and is ideally located near shopping, walking paths, pickleball courts, and the attractions held at the Mentor Civic Center. As you enter through the private covered porch into the spacious foyer, your guests will be greeted with a warm and inviting atmosphere. The foyer offers ample space for book bags, shoes, and coats with a large closet for storage and a full guest bathroom. The open layout of the home seamlessly connects the main living areas, making it ideal for everyday living and entertaining.The great room, with its vaulted ceilings, serves as the central hub of the home, perfect for hosting holiday gatherings or simply relaxing with family. Step out onto the private deck for your morning coffee and enjoy the peaceful surroundings of nature.The kitchen is equipped with quality cabinetry, generous countertop space for meal prep, and newly updated stainless steel appliances, including a, never yet used, gas stove and dishwasher. The neutral carpeting throughout complements the freshly painted walls, newer light fixtures and creates a cozy and bright ambiance. On the lower level, the recently finished family room offers additional living space with a walkout sliding door leading to a covered patio that overlooks a tranquil private pond. Upstairs, the spacious bedrooms each feature walk-in closets, plenty of storage, and a full bathroom tub/shower and separate commode. This home provides a serene natural setting, while still being centrally located to everything the Mentor community has to offer. Don’t miss your chance—schedule a showing today!
Additional Information
- Interior Features
- Ceiling Fan(s), Entrance Foyer, Eat-in Kitchen, High Ceilings, Vaulted Ceiling(s), Walk-In Closet(s)
- Exterior Features
- Balcony
- Taxes
- $2,403
- Pets Allowed
- Cats OK, Dogs OK
- Pets
- Cats OK, Dogs OK
- Property Description
- Bi-Level, Split Level
- Appliances
- Dryer, Dishwasher, Disposal, Range, Refrigerator, Washer
- Heating
- Baseboard, Electric, Gas
- Air Conditioning
- Ceiling Fan(s), Gas
- Stories
- 2
- Levels
- Two, Multi/Split
- Roof
- Asphalt
- Foundation
- Block, Slab
- Parking Features
- Attached, Garage
- Garage Spaces
- 2
- School District
- Mentor EVSD - 4304
- View
- Pool
Listing Courtesy of: Marianne T Prentice, marianneprentice@kw.com With Keller Williams Greater Cleveland Northeast
Selling Office: McDowell Homes Real Estate Services.Mortgage Calculator
The data relating to real estate for sale on this website comes in part from the Internet Data Exchange program of MLS Now and updated as of . Real estate listings held by brokerage firms other than Coldwell Banker Realty are marked with the Internet Data Exchange logo and detailed information about them includes the name of the listing broker(s).
IDX information is provided exclusively for consumers' personal, non-commercial use and may not be used for any purpose other than to identify prospective properties consumers may be interested in purchasing.
All information provided is deemed reliable but is not guaranteed and should be independently verified. © 2026 MLS Now. All Rights Reserved.