Share this with your friends


+1(614)983-3277
Coldwell Banker Realty
21 Hidden Lake Lane, Peninsula, OH 44264
- $485,000
- 4
- BD
- 4
- BA
- 3,561
- SqFt




- Sold Price
- $485,000
- List Price
- $474,900
- Status
- CLOSED
- Days on Market
- 63
- Closing Date
- Dec 20, 2024
- MLS#
- 5078736
- Subtype
- Residential
- Style
- Cape Cod
- Year Built
- 2006
- Bedrooms
- 4
- Bathrooms
- 4
- Full Baths
- 4
- Living Area
- 3,561
- Acres
- 0.14
- Subdivision
- Hidden Lakes Pud Sub Ph 1
- Neighborhood
- Hidden Lakes Pud Sub Ph 1
- MLS Area Major
- Peninsula Village
Property Description
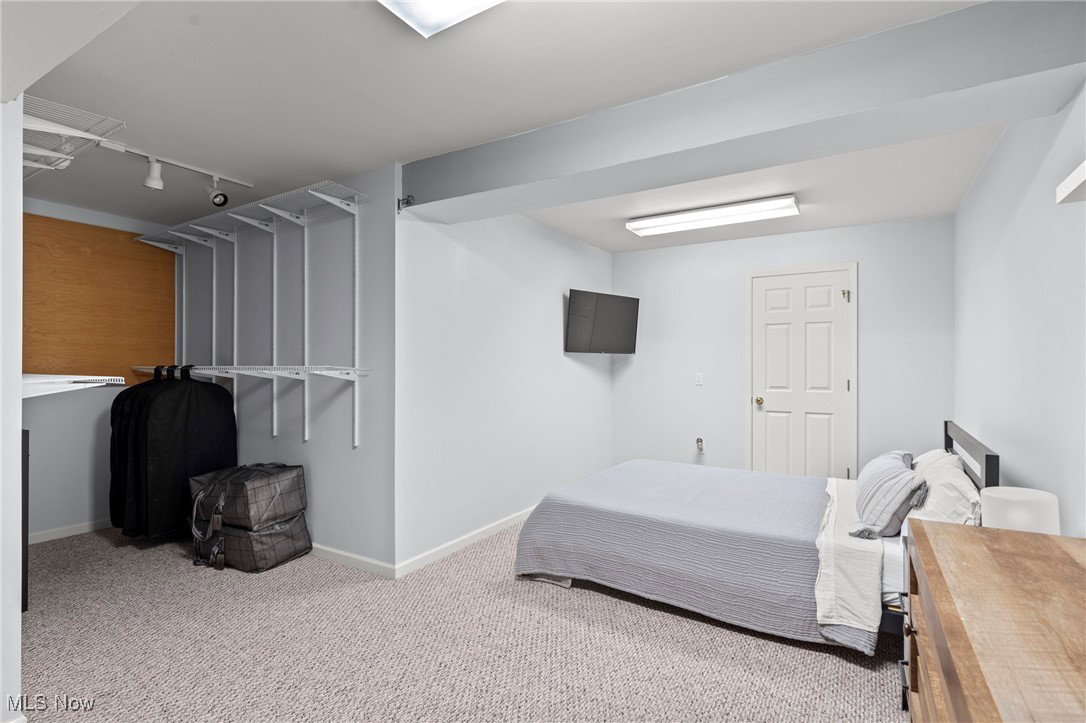
Don’t miss this opportunity to own a pristine home in the sought-after Hidden Lakes community! Experience the ease of this low-maintenance development, which features two large ponds with fountains and a scenic walking trail, all nestled at the edge of Cuyahoga Valley National Park. Step into the grand foyer adorned with elegant columns, high ceilings, and shining floors. Enjoy the best of first-floor living! The master en-suite boasts a beautiful bathroom and a serene sitting area that overlooks the private backyard. A secondary bedroom, along with a full bath, is conveniently located at the front of the home. Behind glass French doors, you'll find a convenient first floor office (could also be a formal dining room, if you wish). The heart of the home is the expansive, vaulted great room with a stone-accented gas fireplace. The kitchen seamlessly connects to the dinette and great room, with sliding doors leading to a spacious rear trex deck. It features warm wood cabinetry, an island, and luxurious granite countertops. Upstairs, two generously sized bedrooms share a full bath. The walk-out lower level provides ample additional living space, including a rec room and bonus areas with a full bath. Step outside to the covered, stamped concrete patio and relish in the beautifully landscaped backyard filled with perennials. Nothing to do but move in and ENJOY! OPEN HOUSE FRIDAY, October 18th 4:30-6 pm.
Additional Information
- Taxes
- $8,239
- HOA Fee
- $145
- Property Description
- Cape Cod
- Appliances
- Dishwasher, Disposal, Microwave, Range, Refrigerator
- Heating
- Forced Air, Fireplace(s), Gas
- Air Conditioning
- Central Air
- Stories
- 1
- Levels
- One
- Roof
- Asphalt
- Parking Features
- Attached, Electricity, Garage, Garage Door Opener
- Garage Spaces
- 2
- School District
- Hudson CSD - 7708
Listing Courtesy of: Tina L White, tina.white@exprealty.com With EXP Realty, LLC.
Selling Office: McDowell Homes Real Estate Services.Mortgage Calculator
The data relating to real estate for sale on this website comes in part from the Internet Data Exchange program of MLS Now and updated as of . Real estate listings held by brokerage firms other than Coldwell Banker Realty are marked with the Internet Data Exchange logo and detailed information about them includes the name of the listing broker(s).
IDX information is provided exclusively for consumers' personal, non-commercial use and may not be used for any purpose other than to identify prospective properties consumers may be interested in purchasing.
All information provided is deemed reliable but is not guaranteed and should be independently verified. © 2026 MLS Now. All Rights Reserved.