753 Kensington Way, Copley, OH 44321
- $475,000
- 5
- BD
- 5
- BA
- 4,447
- SqFt




- Sold Price
- $475,000
- List Price
- $499,900
- Status
- CLOSED
- Days on Market
- 59
- Closing Date
- Dec 13, 2024
- MLS#
- 5076248
- Subtype
- Residential
- Style
- Colonial
- Year Built
- 1997
- Bedrooms
- 5
- Bathrooms
- 5
- Full Baths
- 4
- Half Baths
- 1
- Living Area
- 4,447
- Acres
- 0.46
- Subdivision
- Kingsbury Trace
- Neighborhood
- Kingsbury Trace
- MLS Area Major
- Copley Twp
Property Description
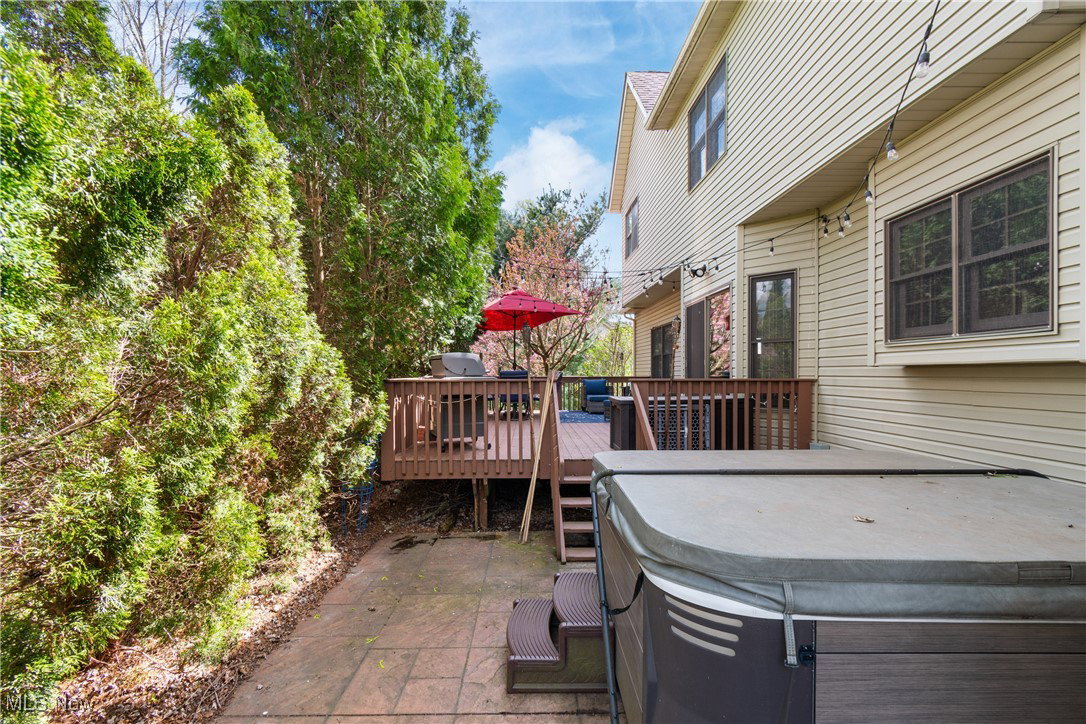
Nestled in the desirable Kingsbury Trace development, this fabulous residence offers a first-floor bedroom w/ensuite bathroom, finished basement, private deck, and 3-car garage!! Located in The Reserve at Kingsbury, this home grants access to community amenities including a swimming pool, tennis court, playground, walking trails, and clubhouse! BRAND-NEW CARPET has just been installed throughout the home! A two-story foyer presents gleaming hardwood floors and 9 ft ceilings throughout the main level. Entertain guests in style in the formal dining room boasting a tray ceiling and hardwood floors. Adjacent, the formal living room features large windows, crown molding, and glass French doors leading to the family room, where a cozy mantle fireplace awaits. The gourmet eat-in kitchen highlights stainless steel appliances, granite countertops, extensive oak cabinetry, and an eating area with access to the deck. Retreat to the first-floor bedroom, highlighting an ensuite full bathroom and walk-in closet. A laundry room and half bathroom complete the main level. Upstairs, discover the luxurious owner's suite featuring vaulted ceilings, two closets including a walk-in, and a spa-like ensuite bathroom with a jetted tub, separate shower, double sinks, and ample storage space. Three additional bedrooms and a full bathroom complete the second level. The sprawling finished basement is perfect for entertaining and offers endless possibilities for recreation and relaxation, with a rec area, family room, wet bar, fitness room, potential 6th bedroom, and full bathroom. Outside, enjoy almost half an acre, featuring a wooden deck overlooking a private stamped concrete patio with a jacuzzi tub. There is a convenient, 3-car attached garage that is perfect for storing cars and other “toys.” Don’t miss your chance to move into your dream home – schedule your private showing today!
Additional Information
- Interior Features
- See Remarks, Vaulted Ceiling(s), Walk-In Closet(s)
- Taxes
- $8,138
- HOA Fee
- $750
- Property Description
- Colonial
- Heating
- Forced Air, Gas
- Air Conditioning
- Central Air
- Stories
- 2
- Levels
- Two
- Roof
- Asphalt, Fiberglass
- Parking Features
- Attached, Driveway, Garage
- Garage Spaces
- 3
- School District
- Copley-Fairlawn CSD - 7703
Listing Courtesy of: Kevin Wasie, kevin@Exactlyusa.com With Exactly
Selling Office: RE/MAX Trends Realty.Mortgage Calculator
The data relating to real estate for sale on this website comes in part from the Internet Data Exchange program of MLS Now and updated as of . Real estate listings held by brokerage firms other than Coldwell Banker Realty are marked with the Internet Data Exchange logo and detailed information about them includes the name of the listing broker(s).
IDX information is provided exclusively for consumers' personal, non-commercial use and may not be used for any purpose other than to identify prospective properties consumers may be interested in purchasing.
All information provided is deemed reliable but is not guaranteed and should be independently verified. © 2026 MLS Now. All Rights Reserved.