90361 Kilgore Ridge Road, Scio, OH 43988
- $250,000
- 3
- BD
- 3
- BA
- 1,800
- SqFt




- Sold Price
- $250,000
- List Price
- $272,000
- Status
- CLOSED
- Days on Market
- 63
- Closing Date
- Dec 17, 2024
- MLS#
- 5077661
- Subtype
- Residential
- Style
- Ranch
- Year Built
- 2018
- Bedrooms
- 3
- Bathrooms
- 3
- Full Baths
- 2
- Half Baths
- 1
- Living Area
- 1,800
- Acres
- 2.66
- MLS Area Major
- North Twp
Property Description
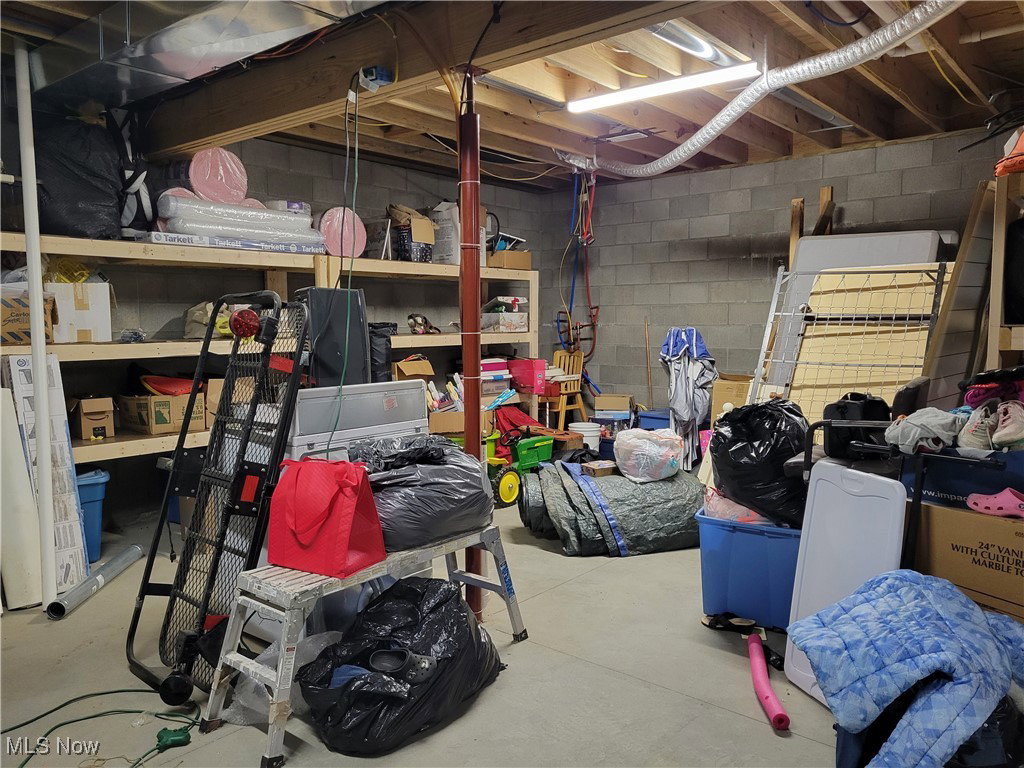
Ready for you to move in and make this home your own. Mostly finished, with tons of space in the full basement with high ceilings. This could easily be finished for a fantastic family room with walk out sliding door and heated floors. Basement is plumbed for another full bath. The main floor offers 3 bdrms and 2 1/2 baths. The guest bdrms each have their own sinks and a shared toilet. The master bedroom has 2 large walk in closets, full bath with shower and soaking tub. Right off of the bathroom is the main floor laundry. The large, open concept living room, kitchen, dining area open to the rear deck where you can enjoy the above ground pool and lots of privacy all on 2.66 open and wooded acres. The little ones can enjoy the gym set and you can have a great garden to raise all of your favorite foods. The yard is partially fenced and ready for your pets. And don't forget the large, 3 car garage for your vehicles and all of your toys. The mechanics in this home are top notch with 2- 165 gallon well holding tanks so you never run out of water and a reverse osmosis system for the drinking water. Not to mention the 2 year old, Edge 360, outdoor wood burner that owners used to heat the home from October to March without ever using the propane heat. Well and septic were installed in 2017 and are on file with the County Health Dept. If you're up to some finish work to make this home your own, check it out today before its gone.
Additional Information
- Taxes
- $2,602
- Property Description
- Ranch
- Appliances
- Dishwasher, Microwave, Range, Refrigerator, Water Softener
- Heating
- Forced Air, Propane
- Air Conditioning
- Central Air
- Stories
- 1
- Levels
- One
- Roof
- Metal
- Pool
- Yes
- Parking Features
- Attached, Garage
- Garage Spaces
- 3
- School District
- Harrison Hills CSD - 3402
Listing Courtesy of: Raye Ann Campbell, rayeanncampbell13@gmail.com With Sulek & Experts Real Estate
Selling Office: Carol Goff & Associates.Mortgage Calculator
The data relating to real estate for sale on this website comes in part from the Internet Data Exchange program of MLS Now and updated as of . Real estate listings held by brokerage firms other than Coldwell Banker Realty are marked with the Internet Data Exchange logo and detailed information about them includes the name of the listing broker(s).
IDX information is provided exclusively for consumers' personal, non-commercial use and may not be used for any purpose other than to identify prospective properties consumers may be interested in purchasing.
All information provided is deemed reliable but is not guaranteed and should be independently verified. © 2026 MLS Now. All Rights Reserved.