6353 Dunfield Drive, Mayfield Heights, OH 44143
- $349,000
- 4
- BD
- 3
- BA
- 2,220
- SqFt




- Sold Price
- $349,000
- List Price
- $349,000
- Status
- CLOSED
- Days on Market
- 59
- Closing Date
- Dec 09, 2024
- MLS#
- 5076526
- Subtype
- Residential
- Style
- Split Level
- Year Built
- 1967
- Bedrooms
- 4
- Bathrooms
- 3
- Full Baths
- 2
- Half Baths
- 1
- Living Area
- 2,220
- Acres
- 0.24
- Subdivision
- Worton Park Estates
- Neighborhood
- Worton Park Estates
- MLS Area Major
- Mayfield Heights
Property Description
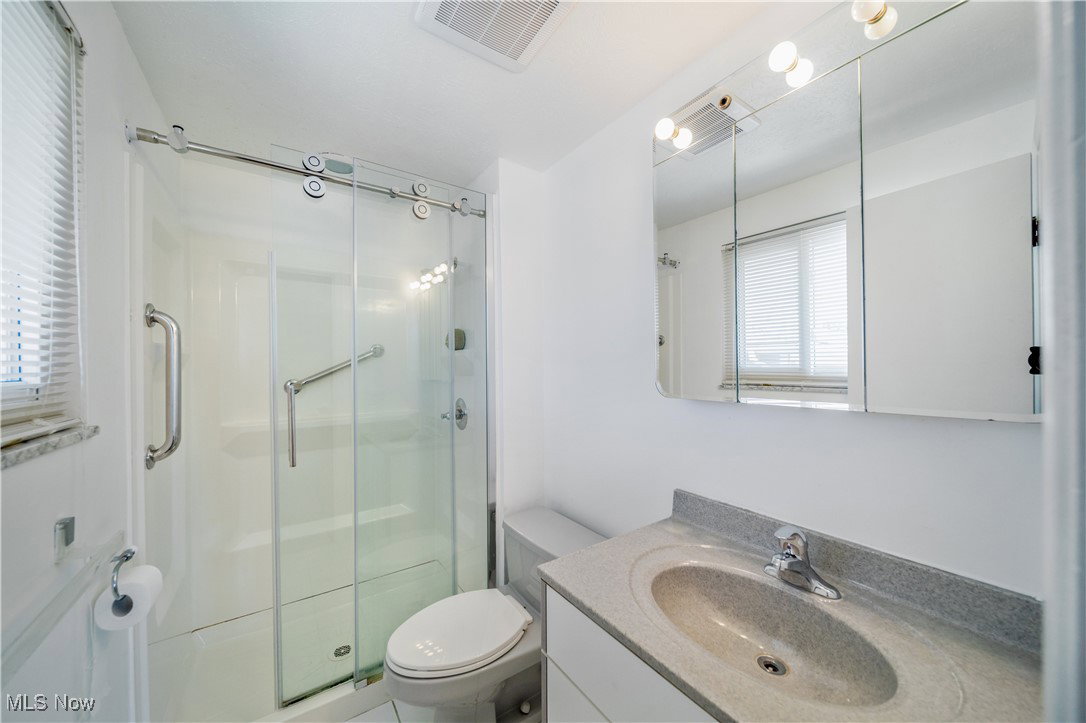
Act Fast! Impeccable One Owner Family Home In Desirable Cul-De-Sac Community * Extremely Well Cared For Split Level With Open Floor Plan * The Cooks Dream Kitchen With Double Oven, Gas Cooktop, White Cabinetry, Ceramic Tile Flooring, Plus Plenty Of Room For The Kitchen Table * Living Room With Floor To Ceiling Bay Window * Formal Dining Room * Half Bath Main Level * Second Floor Offers 4 Bedrooms And 2 Full Bath, Owners Suite With Private Full Bath * Family Room With Gas Birch Log Fireplace, Sliding Glass Door Opens To Backyard Concrete Patio Overlooking Private View With Newer White Vinyl 6’ Fencing Which Totally Encloses The Yard * Plenty Of Space To Spread Out With The Lower Level Recreation Room With Huge Storage Closet And Access To Laundry Area Which Comes Equipped With Washer And Dryer *Newer HVAC, Air Conditioning 4 years, Furnace 4 Years * Newer Roof 5 Years * Yard Sprinkler System * Attached 2 Car Garage With Epoxy Flooring And Pull Down Stairs To Attic Space * Hardwood Flooring Under Most Carpet * The City Has Recently Upgraded The Streets For A Very Smooth Drive To Your New Home * Call For A Private Showing Today!
Additional Information
- Exterior Features
- Sprinkler/Irrigation, Private Yard
- Taxes
- $5,174
- Property Description
- Split Level
- Appliances
- Cooktop, Dryer, Dishwasher, Disposal, Refrigerator, Washer
- Heating
- Forced Air
- Air Conditioning
- Central Air
- Stories
- 2
- Levels
- Two, Multi/Split
- Roof
- Asphalt, Fiberglass
- Parking Features
- Attached, Garage
- Garage Spaces
- 2
- School District
- Mayfield CSD - 1819
Listing Courtesy of: Angie Molitoris, AngieMolitoris@gmail.com With RE/MAX Crossroads Properties
Selling Office: RE/MAX Crossroads Properties.Mortgage Calculator
The data relating to real estate for sale on this website comes in part from the Internet Data Exchange program of MLS Now and updated as of . Real estate listings held by brokerage firms other than Coldwell Banker Realty are marked with the Internet Data Exchange logo and detailed information about them includes the name of the listing broker(s).
IDX information is provided exclusively for consumers' personal, non-commercial use and may not be used for any purpose other than to identify prospective properties consumers may be interested in purchasing.
All information provided is deemed reliable but is not guaranteed and should be independently verified. © 2026 MLS Now. All Rights Reserved.