13960 Dalebrook Drive, Brook Park, OH 44142
- $300,000
- 3
- BD
- 2
- BA
- 1,652
- SqFt




- Sold Price
- $300,000
- List Price
- $300,000
- Status
- CLOSED
- Days on Market
- 47
- Closing Date
- Nov 27, 2024
- MLS#
- 5076075
- Subtype
- Residential
- Style
- Bungalow, Cape Cod, Colonial, Split Level
- Year Built
- 1959
- Bedrooms
- 3
- Bathrooms
- 2
- Full Baths
- 2
- Living Area
- 1,652
- Acres
- 0.19
- Subdivision
- Dalebrook Dev Inc
- Neighborhood
- Dalebrook Dev Inc
- MLS Area Major
- Brook Park
Property Description
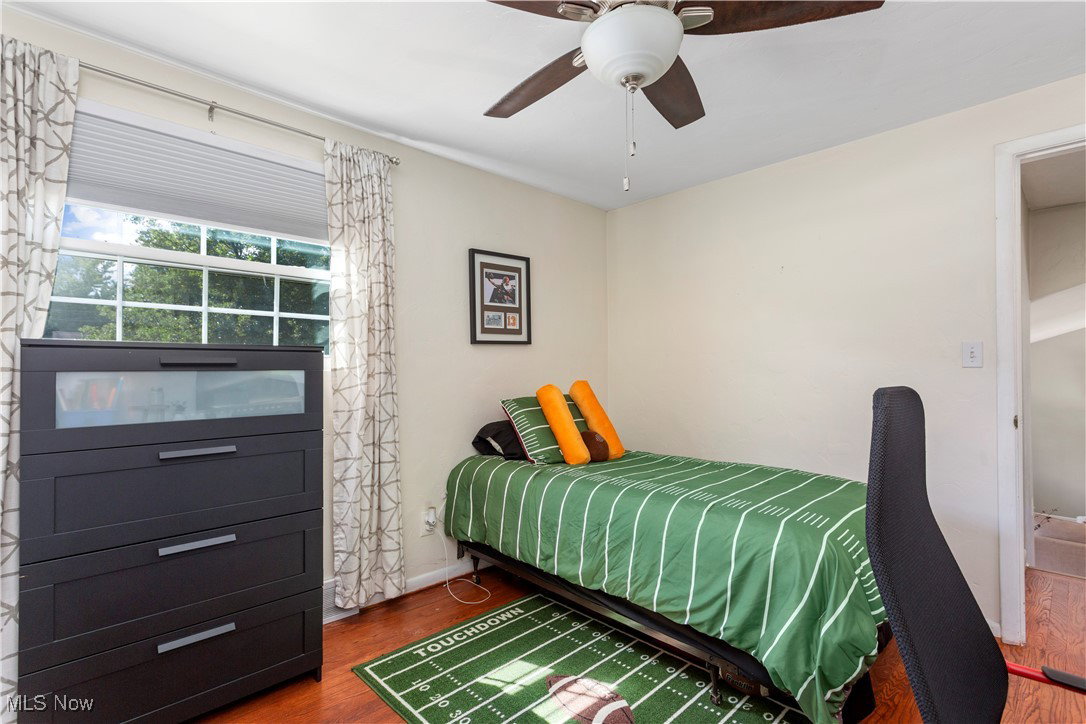
This home is AMAZING! Be sure to tour this home so you can appreciate the full beauty of this recently updated and immaculately kept home in person. The home features 3 bedrooms and 2 full baths and has been recently remodeled to feature an open floor plan. The kitchen incudes granite counter tops, breakfast bar, new cabinets, new appliances, new lights, gorgeous backsplash and luxury vinyl flooring. The spacious living room features a beautifully updated fireplace, large windows that let in loads of natural light and luxury vinyl flooring. The three bedrooms upstairs have wood flooring and the main bath has been recently updated as well. The lower level family room includes an entertainment area along with an additional dining space and full bath. The large utiity room/laundry room is on the lower level. The private backyard includes a new concrete patio and vinyl privacy fence. Updates since 2021 include vinyl siding, roof, windows, kitchen and family room remodel and whole-house insulation. The furnace and water tank were replaced in 2023.
Additional Information
- Interior Features
- Breakfast Bar, Ceiling Fan(s), Eat-in Kitchen, Granite Counters, Kitchen Island, Open Floorplan
- Taxes
- $2,525
- Property Description
- Bungalow, Cape Cod, Colonial, Split Level
- Appliances
- Dryer, Dishwasher, Disposal, Microwave, Range, Refrigerator, Washer
- Heating
- Forced Air, Gas
- Air Conditioning
- Central Air
- Stories
- 2
- Levels
- Two, Multi/Split
- Roof
- Asphalt, Fiberglass
- Pool
- Yes
- Parking Features
- Detached, Garage, Paved
- Garage Spaces
- 2
- School District
- Berea CSD - 1804
Listing Courtesy of: Saundra L Pinali, spinali1129@gmail.com With Richfield Realty Group LLC
Selling Office: Coldwell Banker Schmidt Realty.Mortgage Calculator
The data relating to real estate for sale on this website comes in part from the Internet Data Exchange program of MLS Now and updated as of . Real estate listings held by brokerage firms other than Coldwell Banker Realty are marked with the Internet Data Exchange logo and detailed information about them includes the name of the listing broker(s).
IDX information is provided exclusively for consumers' personal, non-commercial use and may not be used for any purpose other than to identify prospective properties consumers may be interested in purchasing.
All information provided is deemed reliable but is not guaranteed and should be independently verified. © 2026 MLS Now. All Rights Reserved.