1136 Linmar Drive, North Canton, OH 44720
- $480,000
- 5
- BD
- 4
- BA




- Sold Price
- $480,000
- List Price
- $499,000
- Status
- CLOSED
- Days on Market
- 90
- Closing Date
- Jan 09, 2025
- MLS#
- 5075129
- Subtype
- Residential
- Style
- A-Frame, Bi-Level, Contemporary, French Provincial, Patio Home, Split Level
- Year Built
- 1965
- Bedrooms
- 5
- Bathrooms
- 4
- Full Baths
- 3
- Half Baths
- 1
- Acres
- 1.58
- Subdivision
- Lake Breeze
- Neighborhood
- Lake Breeze
- MLS Area Major
- Green
Property Description
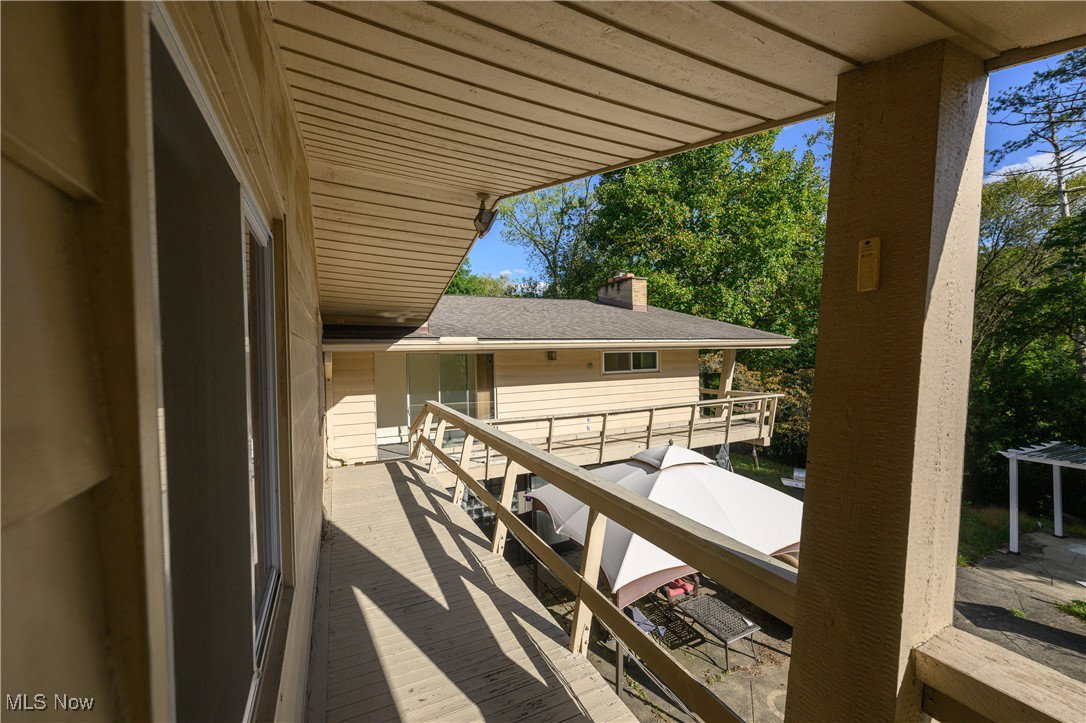
Welcome to you new home at 1136 Linmar Dr in the Green school system! This unique property and home boasts over 1.5 acres, multi--level rooms, a few secret-hidden doors and 2 outbuildings which can house 7 cars. Wow! Enter into the huge foyer and bring guests into the beamed ceiling living room and cozy up by the gas fireplace. The huge glass windows in the front of the home host super retro lighting and an iron staircase that can take guests out to the covered full house length cement patio or up to a private entrance to 1 of the 5 bedrooms. The kitchen has been tastefully remodeled and has granite countertops and stainless appliances. A 1/2 bath, 2 dining areas and a 1st floor laundry room round out the main level. The upper level hosts 5 bedrooms (One is currently set-up as an office), 3 full bathrooms, a hall cedar closet and loads of sunlight from the slider doors which leads out to the wrap around balcony. So cool! There a two separate interior entrances to the finished lower level rooms. The 1st staircase leads to a large area that would be a terrific craft room. There is a lot of storage closets and a full enclosed room as well. The second interior private entrance leads to the other lower level which has a huge finished family room that hosts a gas fireplace and separate utility rooms with so much storage!. Both lower levels walk out to the rear yard. So much detail in this huge home. Sellers have had septic inspected and Summit cty has given us the transferrable certificate. Call today for your private showing. Buyer agency friendly.
Additional Information
- Interior Features
- Beamed Ceilings, Cedar Closet(s), Cathedral Ceiling(s), Entrance Foyer, Granite Counters, Open Floorplan, Recessed Lighting, Soaking Tub, Bar, Walk-In Closet(s)
- Taxes
- $8,185
- Property Description
- A-Frame, Bi-Level, Contemporary, French Provincial, Patio Home, Split Level
- Appliances
- Dryer, Dishwasher, Disposal, Microwave, Range, Refrigerator, Water Softener, Washer
- Heating
- Fireplace(s), Hot Water, Steam
- Air Conditioning
- Central Air
- Stories
- 2
- Levels
- Three Or More, Two, Multi/Split
- Roof
- Asphalt, Fiberglass
- Parking Features
- Additional Parking, Covered, Detached, Electricity, Garage, Garage Faces Side
- Garage Spaces
- 7
- School District
- Green LSD (Summit)- 7707
Listing Courtesy of: Polly S Lorenzo, pollylorenzo@kw.com With Keller Williams Greater Metropolitan
Selling Office: McDowell Homes Real Estate Services.Mortgage Calculator
The data relating to real estate for sale on this website comes in part from the Internet Data Exchange program of MLS Now and updated as of . Real estate listings held by brokerage firms other than Coldwell Banker Realty are marked with the Internet Data Exchange logo and detailed information about them includes the name of the listing broker(s).
IDX information is provided exclusively for consumers' personal, non-commercial use and may not be used for any purpose other than to identify prospective properties consumers may be interested in purchasing.
All information provided is deemed reliable but is not guaranteed and should be independently verified. © 2026 MLS Now. All Rights Reserved.