5205 Queen Ann Way, Painesville, OH 44077
- $189,900
- 3
- BD
- 3
- BA
- 1,356
- SqFt




- Sold Price
- $189,900
- List Price
- $189,900
- Status
- CLOSED
- Days on Market
- 46
- Closing Date
- Nov 25, 2024
- MLS#
- 5076722
- Subtype
- Residential
- Style
- Bungalow, Cape Cod
- Year Built
- 1998
- Bedrooms
- 3
- Bathrooms
- 3
- Full Baths
- 3
- Living Area
- 1,356
- Acres
- 0.35
- Subdivision
- Canterbury Crossing Condo
- Neighborhood
- Canterbury Crossing Condo
- MLS Area Major
- Painesville
Property Description
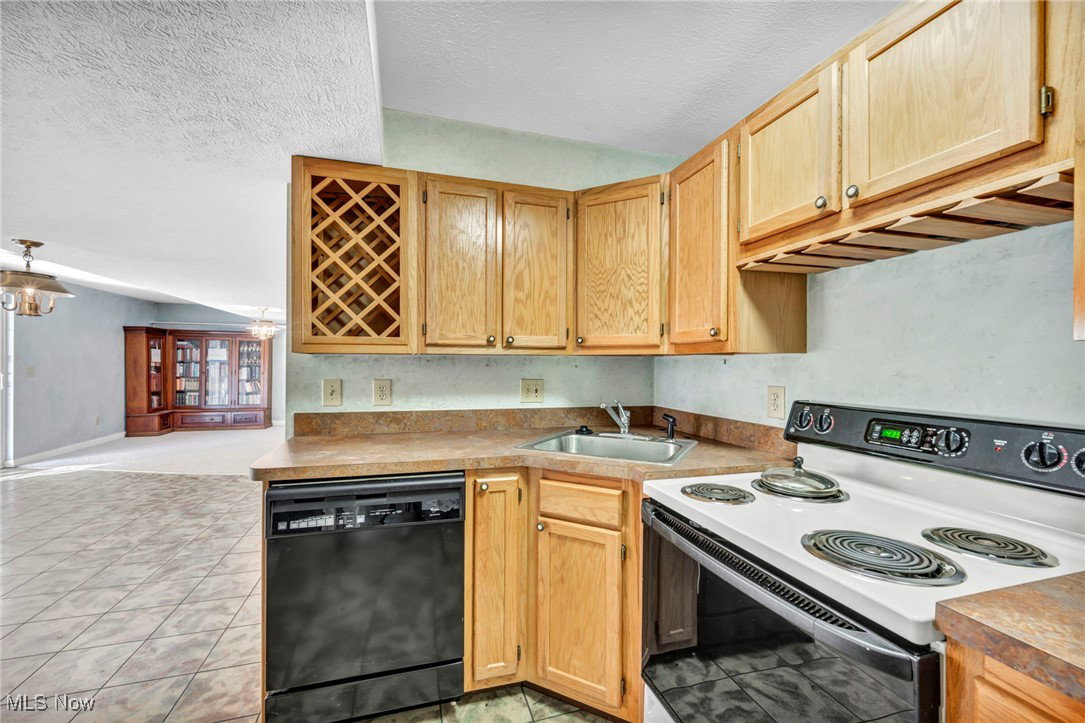
Magnificent & spacious 3-bedroom condo w/loft/office, 3 full baths & 1st-floor master suite in the desirable "Canterbury Crossing." condo complex unique w/full finished walk out basement w/2nd kitchen & full bath. Estate sale is priced for a quick sale & offers the perfect opportunity to create your dream home w/some cosmetic updates. Enjoy low-maintenance living just seconds from highways & minutes from local shopping/entertainment. Step inside to soaring ceilings & natural light flooding the 2-story great room, complete w/cozy fireplace. Spindled look down from the 2nd-floor loft, ideal as a media room or office. The kitchen, featuring all appliances, is a chef’s delight w/direct access to a raised deck—perfect for enjoying your morning coffee with a view. 1st-floor owner’s suite offers the convenience of a walk-in closet & direct bath access, while the main floor is completed by a laundry room, including a washer and dryer. 2nd floor boasts two spacious bedrooms, loft, & walk-in storage perfect for your seasonal decorations. Full finished walkout basement is truly exceptional, featuring full second kitchen, fantastic glamour-style bath, direct access to your private patio—ideal for relaxing or entertaining. Attached 2-car garage adds the final touch to this fantastic home. Immediate occupancy is available.
Additional Information
- Taxes
- $2,395
- HOA Fee
- $330
- Property Description
- Bungalow, Cape Cod
- Appliances
- Microwave, Range, Refrigerator
- Heating
- Forced Air, Gas
- Air Conditioning
- Central Air
- Stories
- 2
- Levels
- One and One Half, Two
- Roof
- Asphalt
- Parking Features
- Attached, Garage, Paved
- Garage Spaces
- 2
- School District
- Perry LSD Lake- 4307
Listing Courtesy of: Christopher A Frederick, thefrederickteam@gmail.com With Coldwell Banker Schmidt Realty
Selling Office: Howard Hanna.Mortgage Calculator
The data relating to real estate for sale on this website comes in part from the Internet Data Exchange program of MLS Now and updated as of . Real estate listings held by brokerage firms other than Coldwell Banker Realty are marked with the Internet Data Exchange logo and detailed information about them includes the name of the listing broker(s).
IDX information is provided exclusively for consumers' personal, non-commercial use and may not be used for any purpose other than to identify prospective properties consumers may be interested in purchasing.
All information provided is deemed reliable but is not guaranteed and should be independently verified. © 2026 MLS Now. All Rights Reserved.