64 Edison Street, Oberlin, OH 44074
- $210,000
- 4
- BD
- 3
- BA
- 1,564
- SqFt





- Sold Price
- $210,000
- List Price
- $215,000
- Status
- CLOSED
- Days on Market
- 42
- Closing Date
- Nov 19, 2024
- MLS#
- 5076649
- Subtype
- Residential
- Style
- Colonial
- Year Built
- 1968
- Bedrooms
- 4
- Bathrooms
- 3
- Full Baths
- 2
- Half Baths
- 1
- Living Area
- 1,564
- Acres
- 0.33
- Subdivision
- Parker Penfield & Stevens Add
- Neighborhood
- Parker Penfield & Stevens Add
- MLS Area Major
- Oberlin
Property Description
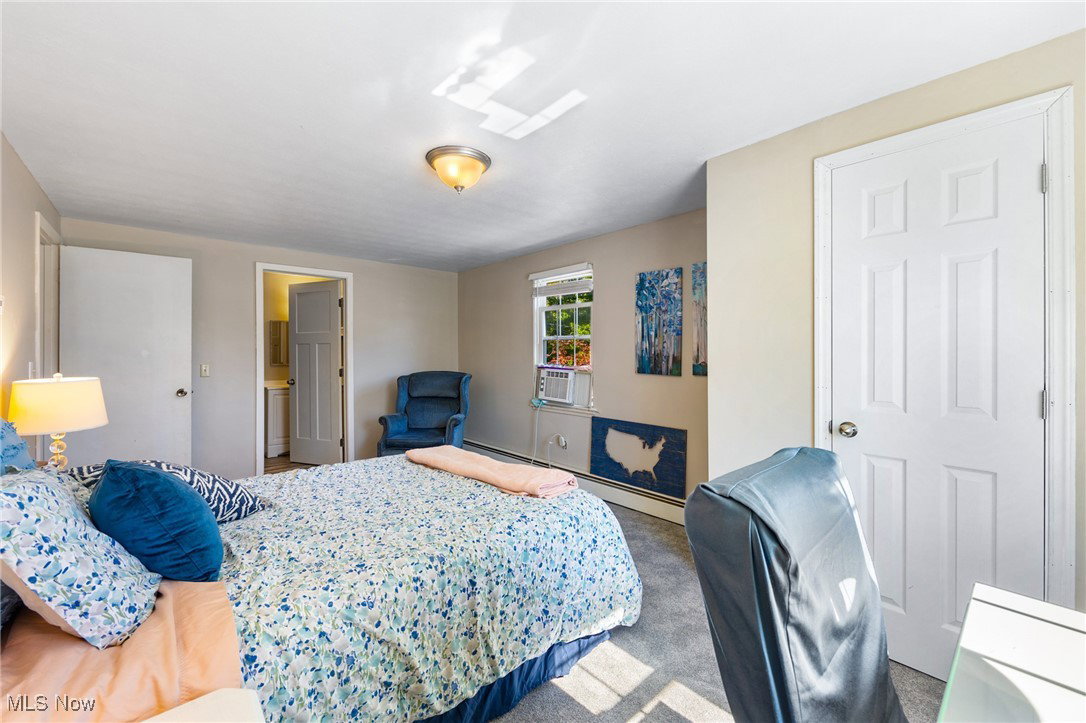
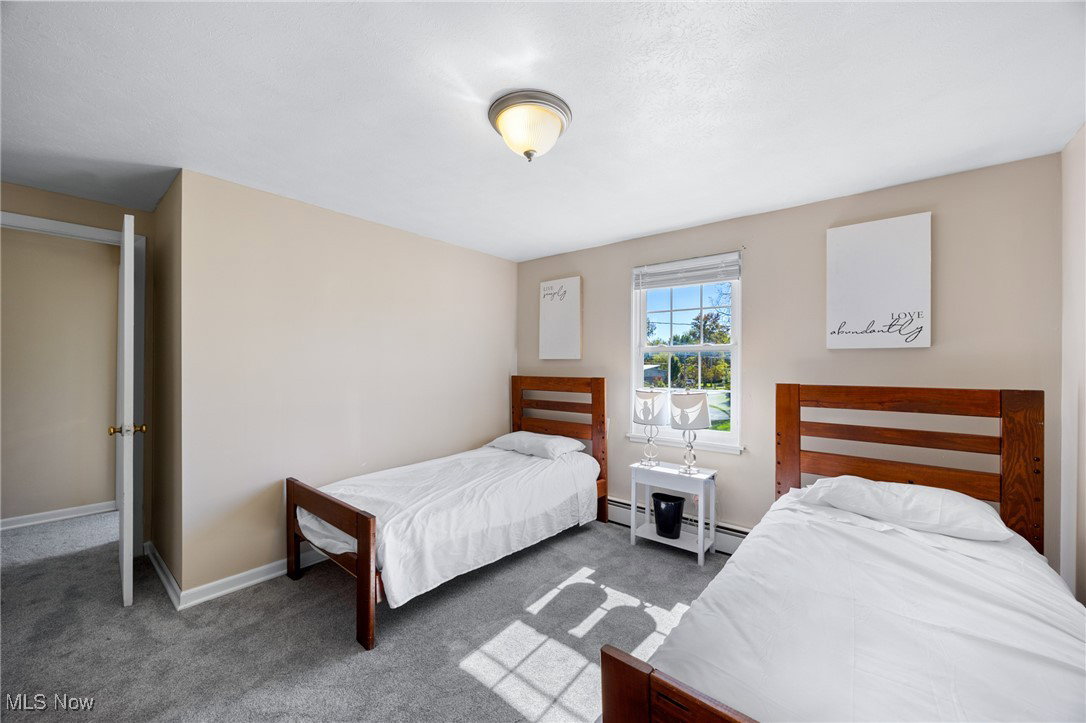
Welcome to this beautifully remodeled and fully furnished colonial-style home located in the heart of downtown Oberlin. This charming residence boasts 1,564 square feet of thoughtfully designed living space, featuring four spacious bedrooms and two and a half modern bathrooms. As you step inside, you're greeted by a warm and inviting atmosphere that highlights the home's classic architectural details and tons of natural light throughout the home, just steps away from the updated open kitchen that comes fully equipped with modern appliances and sleek finishes. On the main level in addition to the open kitchen, dining area and living room, there is a large separate room that can be used as a home office, library, or a music room! Upstairs you have four generously sized bedrooms with the large master bedroom being complete with an attached master bathroom that offers both privacy and convenience. Aside from all of the features of this fully remodeled home, inside and out, it is conveniently located next to the North coast inland trail, restaurants, grocery stores, fitness centers, and more! Don't miss the opportunity to own this stunning home that blends charm with modern comforts, all within walking distance of Oberlin's vibrant downtown. This home won't be available for long, Schedule your private showing today!
Additional Information
- Taxes
- $3,010
- Property Description
- Colonial
- Appliances
- Dryer, Microwave, Range, Refrigerator, Washer
- Heating
- Baseboard, Radiator(s)
- Air Conditioning
- Ceiling Fan(s), Window Unit(s)
- Stories
- 2
- Levels
- Two
- Roof
- Asphalt, Fiberglass
- Parking Features
- Driveway
- School District
- Oberlin CSD - 4712
Listing Courtesy of: Ryan Burrows, rburrows528@gmail.com With EXP Realty, LLC.
Selling Office: Russell Real Estate Services.Mortgage Calculator
The data relating to real estate for sale on this website comes in part from the Internet Data Exchange program of MLS Now and updated as of . Real estate listings held by brokerage firms other than Coldwell Banker Realty are marked with the Internet Data Exchange logo and detailed information about them includes the name of the listing broker(s).
IDX information is provided exclusively for consumers' personal, non-commercial use and may not be used for any purpose other than to identify prospective properties consumers may be interested in purchasing.
All information provided is deemed reliable but is not guaranteed and should be independently verified. © 2026 MLS Now. All Rights Reserved.