1344 Springwood Trace, Warren, OH 44484
- $370,000
- 3
- BD
- 3
- BA
- 2,415
- SqFt




- Sold Price
- $370,000
- List Price
- $385,000
- Status
- CLOSED
- Days on Market
- 46
- Closing Date
- Nov 22, 2024
- MLS#
- 5076505
- Subtype
- Residential
- Style
- Contemporary
- Year Built
- 1987
- Bedrooms
- 3
- Bathrooms
- 3
- Full Baths
- 2
- Half Baths
- 1
- Living Area
- 2,415
- Acres
- 1.01
- MLS Area Major
- Howland Twp
Property Description
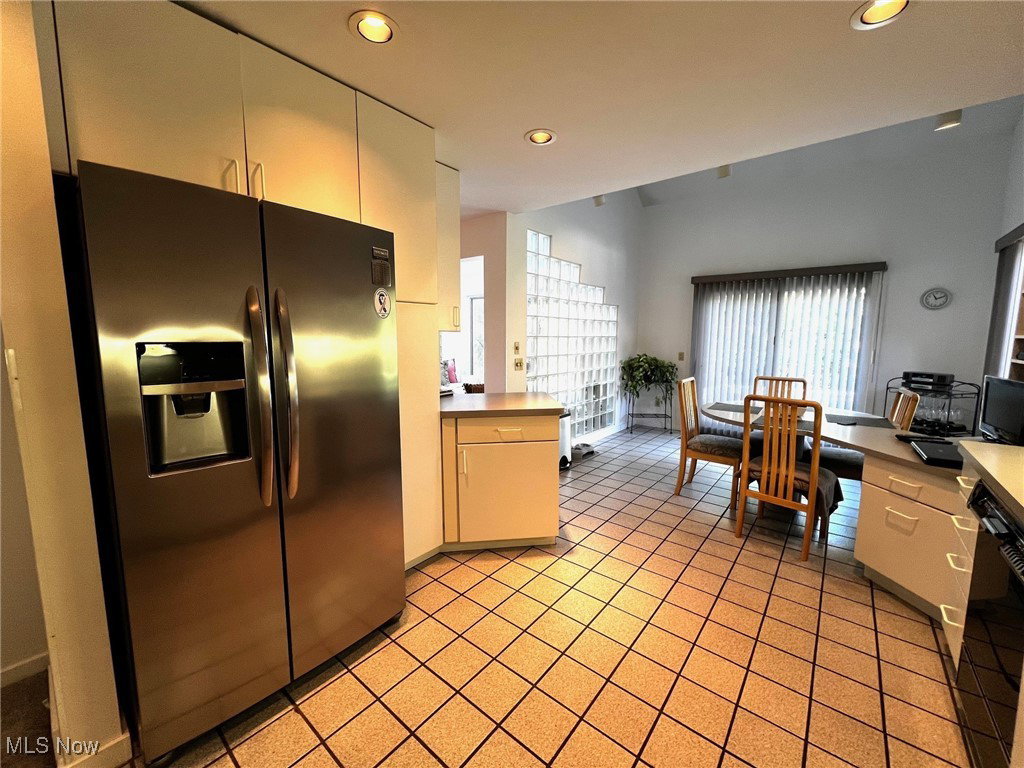
Check out this stunning, well-built 3 bedroom 2400 sq ft contemporary design with open floor plan, attached 2 car garage & a full basement. As you walk in the front door you will be amazed with the two story entry, living room with gas fireplace, window-lined walls, and vaulted ceilings. This home offers a formal dining room with built-in credenza and wet bar, a cozy den with 3 skylights, and a fully equipped eat-in kitchen with built-in breakfast bar, and sliding doors to tiered decking, and view of the picturesque rear yard. This home has a large, first floor master suite with vaulted ceilings, exceptional dressing room with 3 closets and dressing table, & master bath with dual sinks, soaking tub, shower and private toilet. Additional first floor features are a half bath and large screened porch off of the living room. The unique open staircase allows you to enjoy views of nearly every room, and leads to the second-floor with 2 bedrooms and another full bath. The laundry is located in the spacious full basement that is partially finished, and has high ceilings, and generous storage space.
Additional Information
- Interior Features
- Wet Bar, Breakfast Bar, Built-in Features, Central Vacuum, Entrance Foyer, Eat-in Kitchen, High Ceilings, His and Hers Closets, Laminate Counters, Primary Downstairs, Multiple Closets, Open Floorplan, Pantry, Recessed Lighting, Track Lighting, Vaulted Ceiling(s)
- Taxes
- $7,051
- Property Description
- Contemporary
- Appliances
- Dryer, Dishwasher, Disposal, Microwave, Range, Refrigerator, Washer
- Heating
- Forced Air, Gas
- Air Conditioning
- Central Air
- Levels
- One and One Half
- Roof
- Asphalt, Fiberglass
- Parking Features
- Attached, Concrete, Direct Access, Driveway, Garage, Garage Door Opener, Heated Garage, Inside Entrance, Garage Faces Side, Water Available
- Garage Spaces
- 2
- School District
- Howland LSD - 7808
Listing Courtesy of: Leslie A Cornicello, topsalesgirl@gmail.com With William Zamarelli, Inc.
Selling Office: William Zamarelli, Inc..Mortgage Calculator
The data relating to real estate for sale on this website comes in part from the Internet Data Exchange program of MLS Now and updated as of . Real estate listings held by brokerage firms other than Coldwell Banker Realty are marked with the Internet Data Exchange logo and detailed information about them includes the name of the listing broker(s).
IDX information is provided exclusively for consumers' personal, non-commercial use and may not be used for any purpose other than to identify prospective properties consumers may be interested in purchasing.
All information provided is deemed reliable but is not guaranteed and should be independently verified. © 2026 MLS Now. All Rights Reserved.