16957 Oh-152, Toronto, OH 43964
- $280,000
- 4
- BD
- 2
- BA
- 2,765
- SqFt


- Sold Price
- $280,000
- List Price
- $300,000
- Status
- CLOSED
- Days on Market
- 112
- Closing Date
- Jan 29, 2025
- MLS#
- 5076221
- Subtype
- Residential
- Style
- Conventional, Ranch
- Year Built
- 1960
- Bedrooms
- 4
- Bathrooms
- 2
- Full Baths
- 2
- Living Area
- 2,765
- Acres
- 4.35
- MLS Area Major
- Knox Twp
Property Description
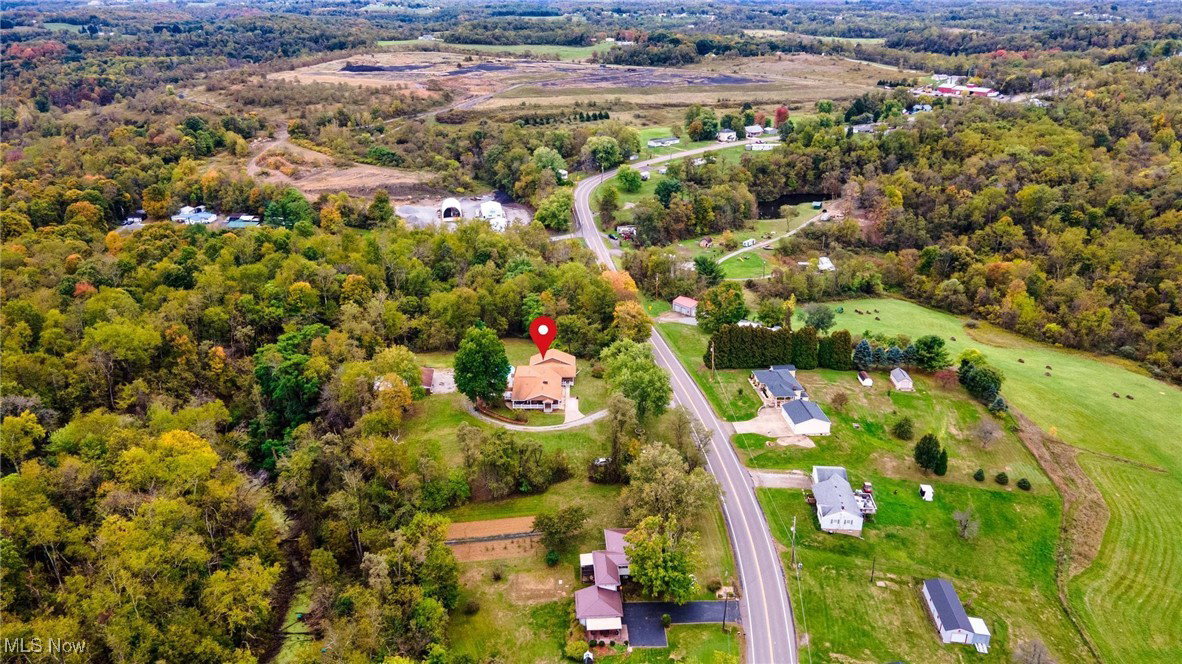
Stunning ranch, sitting on a sprawling 4.35 acre lot on the outskirts of Toronto, Ohio. Ready for you to call HOME! This one has something for everyone to love! Everything has been updated or replaced over the past 7 years. Unfortunate circumstances have left a few unfinished projects, which allows you to put your finishing touches & make this home exactly what you and your family need! Enter the back door off the wrap around deck and you are greeted by one of the most amazing kitchens I have ever seen! It is big, bright, and beautiful; with tons of cupboard space, and amazing granite countertops! The open floor plan allows you to flow effortlessly into the sun room or "informal" dining area that overlooks the pool area and backyard. On the other side of the kitchen you will find your formal dining area with French doors that open up onto the back deck for easy entertaining. Living room is the perfect place to cozy up on these cooler mornings with your beautiful wood burning fireplace. Walk through the front foyer and you will come to the master suite with double closets and an in suite bathroom. Down the hall you will find the other 2 bedrooms along with the main bathroom. There's a 20x40 addition that was added, its been plumped, electrical ran and most of the insulation and drywall has been put up; can be made into whatever you want it to be at this point-finish it to suit your needs. There is also a room off of the formal dining area that use to be a garage which has not been completely finished and will need some paneling and trim to finish it out. Full basement that could be finished for more living space if so desired but provides ample storage space and has a small workshop and half bath. Basement also has a 20x40 addition with French doors and would be the perfect spot for a man cave! Outside you will find a pool(2 years old), garage that holds at least 6-7 vehicles, & ample space for your hobbies and outdoor activities. Call today to schedule your showing!
Additional Information
- Interior Features
- Built-in Features, Ceiling Fan(s), Eat-in Kitchen, Granite Counters, His and Hers Closets, Kitchen Island, Primary Downstairs, Multiple Closets, Open Floorplan, Pantry, Storage
- Exterior Features
- Fire Pit, Garden, Private Entrance, Private Yard, Storage
- Taxes
- $1,913
- Property Description
- Conventional, Ranch
- Appliances
- Dishwasher, Microwave
- Heating
- Electric, Fireplace(s)
- Air Conditioning
- Central Air
- Stories
- 1
- Levels
- One
- Roof
- Shingle
- Foundation
- Block
- Pool
- Yes
- Parking Features
- Driveway, Detached, Garage, Paved
- Garage Spaces
- 6
- School District
- Edison LSD - 4102 (Jefferson)
Listing Courtesy of: Sarah Omaits, sarahomaits@gmail.com With Cedar One Realty
Selling Office: Real Brokerage Technologies, Inc..Mortgage Calculator
The data relating to real estate for sale on this website comes in part from the Internet Data Exchange program of MLS Now and updated as of . Real estate listings held by brokerage firms other than Coldwell Banker Realty are marked with the Internet Data Exchange logo and detailed information about them includes the name of the listing broker(s).
IDX information is provided exclusively for consumers' personal, non-commercial use and may not be used for any purpose other than to identify prospective properties consumers may be interested in purchasing.
All information provided is deemed reliable but is not guaranteed and should be independently verified. © 2026 MLS Now. All Rights Reserved.