15804 Foxglove Lane, Middleburg Heights, OH 44130
- $199,000
- 2
- BD
- 2
- BA
- 1,152
- SqFt




- Sold Price
- $199,000
- List Price
- $199,900
- Status
- CLOSED
- Days on Market
- 36
- Closing Date
- Nov 14, 2024
- MLS#
- 5076415
- Subtype
- Residential
- Year Built
- 2005
- Bedrooms
- 2
- Bathrooms
- 2
- Full Baths
- 1
- Half Baths
- 1
- Living Area
- 1,152
- Acres
- 0.02
- Subdivision
- Crystal Lake Ph 03
- Neighborhood
- Crystal Lake Ph 03
- MLS Area Major
- Middleburg Heights
Property Description
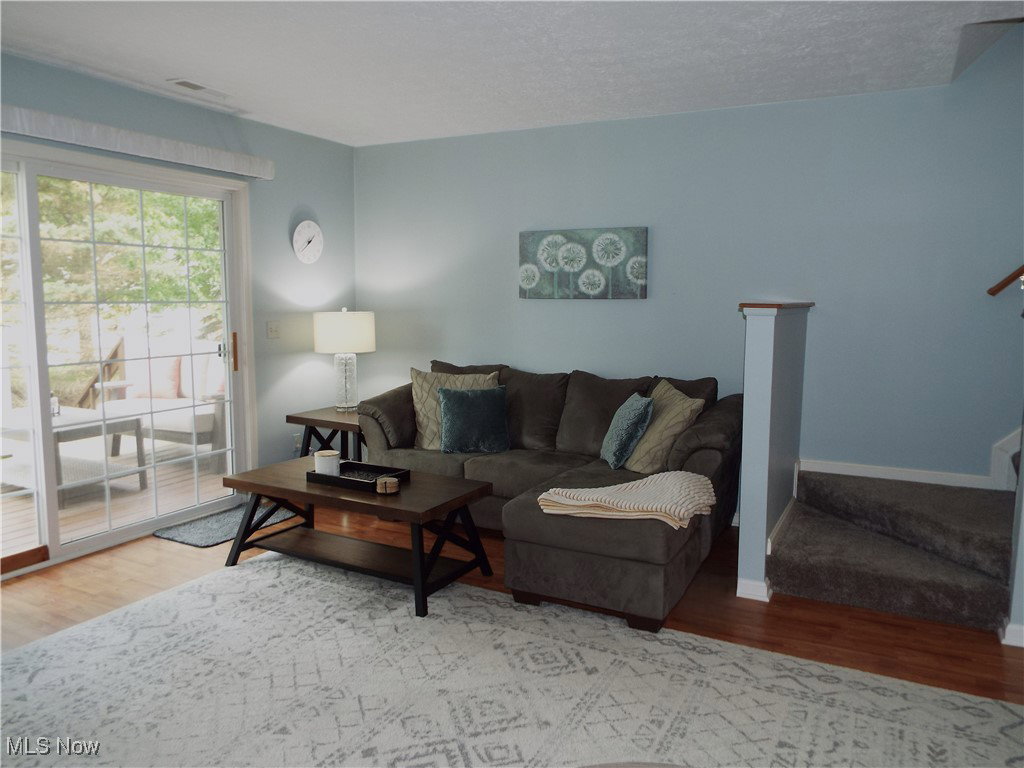
Beautiful, updated, and move-in-ready townhome located in the highly desired Crystal Lake community. Enjoy low-maintenance living in this lovely home, which features 2 bedrooms and 1-1/2 bathrooms. The charming trellised front entrance leads to the kitchen with upgraded white cabinetry that includes new modern hardware, newer granite counters, a breakfast bar with room for stools, a new double wide sink and faucet, attractive tile backsplash, ample storage, a pantry, and space for a table. All kitchen appliances will stay. Off the kitchen are a half bath, laundry closet (the washer and dryer remain), a storage nook beneath the stairs and garage access for easy unloading of groceries. The sizable living room includes an updated fireplace and sliding doors to your own private covered deck area to relax with friends. Upstairs you will find your generous master bedroom located at the back of the home. The master includes a vaulted ceiling and oversized double closets. This level also has a second bedroom, attic access with tons of additional storage, and a remodeled full bath with an elongated counter and large linen closet. The home includes a one-car attached garage plus room for a second car parked in the driveway and plenty of additional parking for your guests. Some of the most recent upgrades include new carpet, new LVT flooring, upgraded bathrooms with granite counters, and new toilets and fixtures. The entire home has been freshly painted and a new roof installed in 2020.. This extremely well maintained townhouse is on a private dead-end street. Community amenities include a stocked lake, a reservable pavilion, basketball and bocce ball courts, a ball diamond, and a new playground all within a few minutes walk! Commuting is easy: 5 min to I-71, 7 min to I-480, and 10 min to I-80/Turnpike. Ideally located for students and employees of Baldwin Wallace and Southwest General.
Additional Information
- Interior Features
- Ceiling Fan(s), Eat-in Kitchen, Granite Counters, Vaulted Ceiling(s)
- Taxes
- $2,774
- Appliances
- Dryer, Dishwasher, Disposal, Microwave, Range, Refrigerator, Washer
- Heating
- Forced Air
- Air Conditioning
- Central Air
- Stories
- 2
- Levels
- Two
- Roof
- Asphalt
- Foundation
- Slab
- Parking Features
- Attached, Electricity, Garage, Garage Door Opener
- Garage Spaces
- 1
- School District
- Berea CSD - 1804
Listing Courtesy of: Sharon M Hajek, sharonsells4remax@gmail.com With RE/MAX Above & Beyond
Selling Office: Howard Hanna.Mortgage Calculator
The data relating to real estate for sale on this website comes in part from the Internet Data Exchange program of MLS Now and updated as of . Real estate listings held by brokerage firms other than Coldwell Banker Realty are marked with the Internet Data Exchange logo and detailed information about them includes the name of the listing broker(s).
IDX information is provided exclusively for consumers' personal, non-commercial use and may not be used for any purpose other than to identify prospective properties consumers may be interested in purchasing.
All information provided is deemed reliable but is not guaranteed and should be independently verified. © 2026 MLS Now. All Rights Reserved.