203 Saint Andrews, Cortland, OH 44410
- $393,000
- 3
- BD
- 3
- BA
- 2,413
- SqFt




- Sold Price
- $393,000
- List Price
- $385,000
- Status
- CLOSED
- Days on Market
- 36
- Closing Date
- Nov 14, 2024
- MLS#
- 5076356
- Subtype
- Residential
- Style
- Conventional
- Year Built
- 2005
- Bedrooms
- 3
- Bathrooms
- 3
- Full Baths
- 2
- Half Baths
- 1
- Living Area
- 2,413
- Acres
- 0.36
- Subdivision
- Walnut Run Estates Ph 2
- Neighborhood
- Walnut Run Estates Ph 2
- MLS Area Major
- Cortland
Property Description
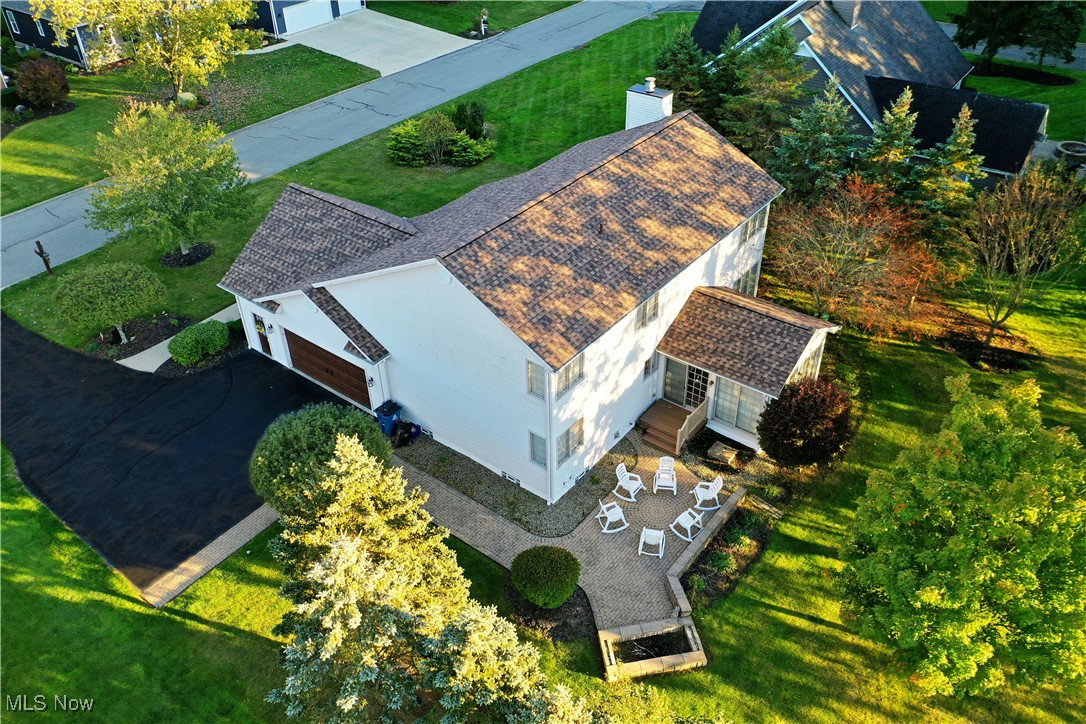
Stunning is the word to describe this Cortland home. It’s a beautiful 3 bedroom, 2.5 bath home that has been meticulously maintained and boasts numerous updates. The breathtaking front door leads you to the grand staircase with an open loft area and new iron railings. The dining area has a tray ceiling, hardwood floors and abundance of windows to allow for natural light. The great room has a custom-built stone fireplace with mantel and vaulted ceiling with wood beam. The kitchen is a culinary dream with quartz countertops, stainless steel appliances and beautifully finished hardwood flooring. The large master suite is located on the main floor with a recently updated master bathroom and walk-in closet. Enjoy your days in the all-season sunroom while taking in the view of the gorgeous backyard or spend the evenings on the brick patio relaxing. Upstairs, beyond the loft area, you will find 2 large bedrooms both having an abundance of closet space, a full bathroom and another 6x8 walk-in linen closet. For your convenience, the service entrance houses the laundry area and a half bath. The 2 ½ car garage is heated and has hot and cold water. The large open basement can be used for storage or can be finished to your liking. Newer carpet throughout the home, Edison lighting and landscaping with auto-dusk to dawn feature, new garage door lights, whole house stereo system with indoor and outdoor speakers, new air conditioning in 2022, new roof in 2024 and newer sump pump. This is one you won’t want to miss.
Additional Information
- Interior Features
- Tray Ceiling(s), Primary Downstairs, Sound System, Vaulted Ceiling(s), Walk-In Closet(s)
- Exterior Features
- Fire Pit, Lighting
- Taxes
- $4,817
- Property Description
- Conventional
- Appliances
- Dishwasher, Microwave, Range, Refrigerator
- Heating
- Forced Air, Gas
- Air Conditioning
- Central Air
- Stories
- 2
- Levels
- Two
- Roof
- Asphalt
- Parking Features
- Attached, Direct Access, Garage, Garage Door Opener, Heated Garage, Garage Faces Side
- Garage Spaces
- 2
- School District
- Mathews LSD - 7806
Listing Courtesy of: Jodi L Zajack, jodi.zajack@brokerssold.com With Brokers Realty Group
Selling Office: CENTURY 21 Lakeside Realty.Mortgage Calculator
The data relating to real estate for sale on this website comes in part from the Internet Data Exchange program of MLS Now and updated as of . Real estate listings held by brokerage firms other than Coldwell Banker Realty are marked with the Internet Data Exchange logo and detailed information about them includes the name of the listing broker(s).
IDX information is provided exclusively for consumers' personal, non-commercial use and may not be used for any purpose other than to identify prospective properties consumers may be interested in purchasing.
All information provided is deemed reliable but is not guaranteed and should be independently verified. © 2026 MLS Now. All Rights Reserved.