8451 Chatham Road, Medina, OH 44256
- $463,000
- 3
- BD
- 2
- BA
- 1,764
- SqFt






- Sold Price
- $463,000
- List Price
- $469,000
- Status
- CLOSED
- Days on Market
- 88
- Closing Date
- Jan 03, 2025
- MLS#
- 5074355
- Subtype
- Residential
- Style
- Cabin, Cape Cod, Colonial, Log Home
- Year Built
- 1989
- Bedrooms
- 3
- Bathrooms
- 2
- Full Baths
- 1
- Half Baths
- 1
- Living Area
- 1,764
- Acres
- 5.16
- MLS Area Major
- Chatham Twp
Property Description
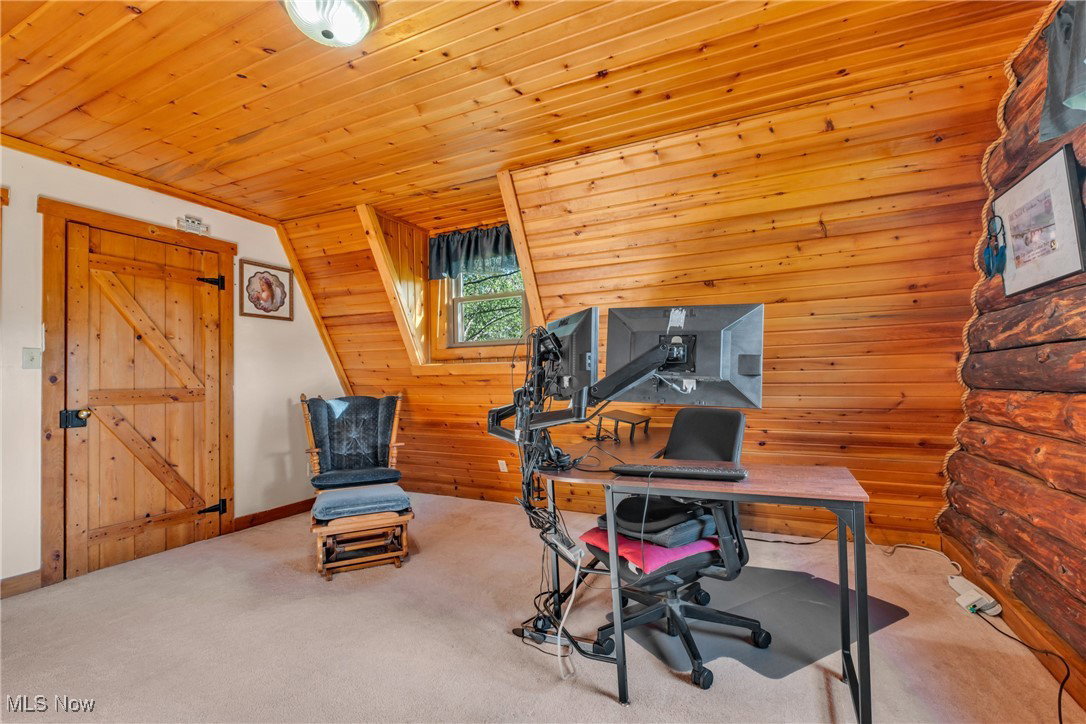
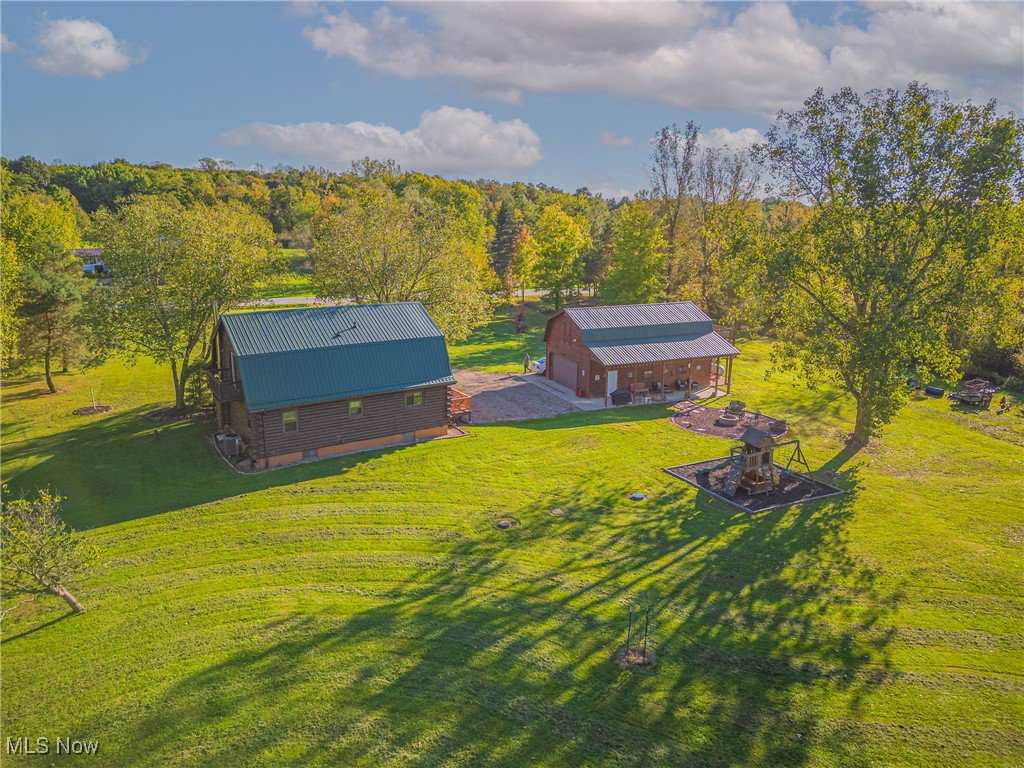
Imagine Waking Up on Christmas Morning in a Cozy Cabin Retreat, Filled with Laughter and Warmth! This Property Features a Litttle Over 5 Acres of Peace and Quiet, Plus 3 Bedrooms and 1.5 Baths. This Beautiful Property has a pond, Firepit and Woods that surround this Log Home with a 2+ car garage that looks like a barn and has a loft. The home has hard wood floors on the whole first floor. Get Cozy and Comfy in the Living Room with the wood burning stove, that uses outside air to keep you warm on those chilly nights. The eat-in kitchen has a snack bar and all the appliances are included. The kitchen is open to the dining area for your convenience. There's a half bath in the hall between the living room and the kitchen. The stairs to the second floor are double wide. The upstairs has 3 nicely sized bedrooms that are all carpeted. The full bath has a tub with a shower. The basement is full with poured concrete walls and is awaiting your finishing touches! There's a Brand New Metal Roof, a tankless hot water heater, 200 AMP electric service and Newer Heat Pump. The Barn/Garage is insulated and has a wonderful workbench at the back of the first floor. There is 100 AMP electric just for the garage that has a garage door opener. The Uptairs of the Barn can be your very own Man Cave or Hang Out Area! Are you Ready to Make this Home Yours? Home Warranty is included with your purchase as well! Schedule your private showing today!!
Additional Information
- Interior Features
- Ceiling Fan(s), Eat-in Kitchen, Kitchen Island, Pantry, Smart Thermostat
- Exterior Features
- Balcony, Fire Pit, Playground
- Taxes
- $4,543
- Property Description
- Cabin, Cape Cod, Colonial, Log Home
- Appliances
- Dishwasher, Microwave, Range, Refrigerator
- Heating
- Forced Air, Fireplace(s), Heat Pump, Propane
- Air Conditioning
- Central Air, Ceiling Fan(s), Heat Pump
- Stories
- 2
- Levels
- Two
- Roof
- Metal
- Parking Features
- Additional Parking, Covered, Drain, Detached, Electricity, Garage, Garage Door Opener, Gravel, Lighted, Paved, Unpaved
- Garage Spaces
- 2
- School District
- Cloverleaf LSD - 5204
- View
- Trees/Woods
Listing Courtesy of: Megan E Gabriel, meg.gabriel@gmail.com With RE/MAX Crossroads Properties
Selling Office: Richfield Realty Group LLC.Mortgage Calculator
The data relating to real estate for sale on this website comes in part from the Internet Data Exchange program of MLS Now and updated as of . Real estate listings held by brokerage firms other than Coldwell Banker Realty are marked with the Internet Data Exchange logo and detailed information about them includes the name of the listing broker(s).
IDX information is provided exclusively for consumers' personal, non-commercial use and may not be used for any purpose other than to identify prospective properties consumers may be interested in purchasing.
All information provided is deemed reliable but is not guaranteed and should be independently verified. © 2026 MLS Now. All Rights Reserved.