37550 Arlington Drive, Willoughby, OH 44094
- $390,000
- 3
- BD
- 3
- BA
- 1,992
- SqFt




- Sold Price
- $390,000
- List Price
- $350,000
- Status
- CLOSED
- Days on Market
- 66
- Closing Date
- Dec 09, 2024
- MLS#
- 5074964
- Subtype
- Residential
- Style
- Ranch
- Year Built
- 1955
- Bedrooms
- 3
- Bathrooms
- 3
- Full Baths
- 2
- Half Baths
- 1
- Living Area
- 1,992
- Acres
- 0.39
- Subdivision
- Willoughby Highlands Sub
- Neighborhood
- Willoughby Highlands Sub
- MLS Area Major
- Willoughby
Property Description
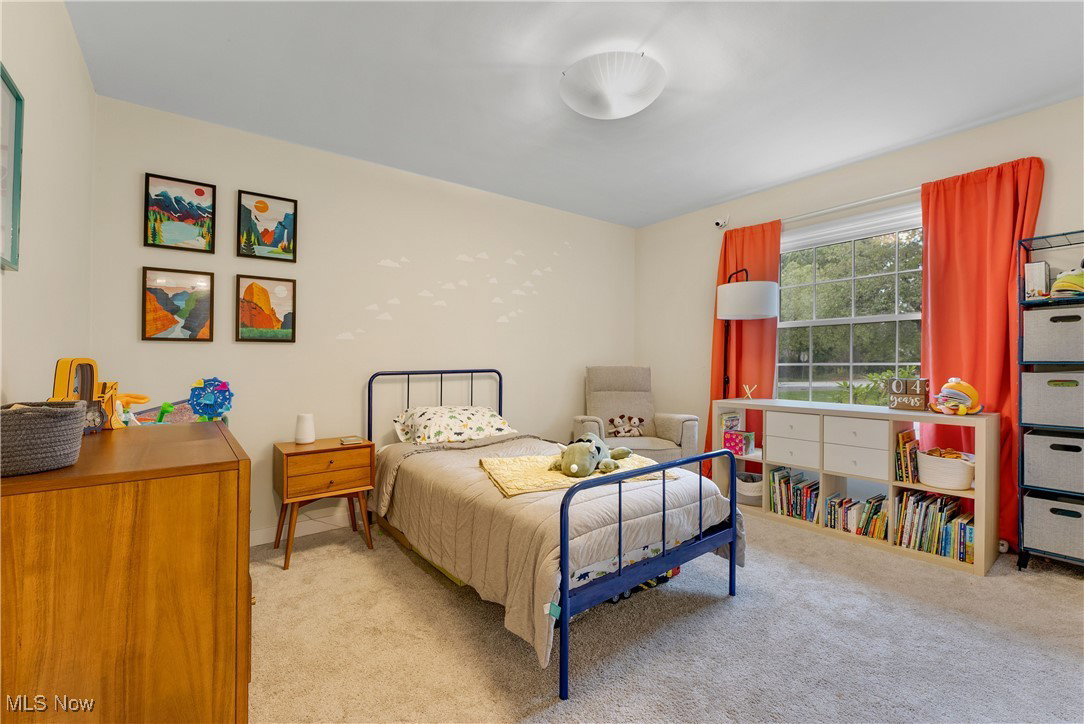
Welcome to 37550 Arlington Drive, a thoughtfully remodeled ranch located in the highly desirable Highland Estates neighborhood of Willoughby. Offering easy one-floor living, this home has been updated with modern features while maintaining a comfortable, welcoming atmosphere. The living room greets you with large windows that overlook the peaceful backyard, filling the space with natural light. The chef’s kitchen is designed for both function and style, with ample counter space, high-end appliances, and an open flow that makes it perfect for both casual meals and entertaining. Just off the kitchen, the family room offers a cozy space to relax by the fireplace, while the sunroom, located just beyond, is ideal for quiet mornings or unwinding after a long day. For those working from home, a dedicated office provides the perfect spot to stay productive. The primary bedroom is a true retreat, featuring a remodeled en suite bathroom with modern finishes. Two additional bedrooms and an updated full bathroom offer plenty of space for family or guests. Outside, a well-maintained garden sits on the side of the house, adding to the overall charm of the property. A two-car garage provides convenient storage and parking. With its prime location near shopping, schools, hospitals, and highways, this home combines modern updates with the convenience of nearby amenities. Move-in ready and designed for comfort, this home is not to be missed!
Additional Information
- Interior Features
- Built-in Features, Ceiling Fan(s), Crown Molding, Double Vanity, Open Floorplan
- Exterior Features
- Garden
- Taxes
- $5,348
- Property Description
- Ranch
- Appliances
- Dryer, Dishwasher, Range, Refrigerator, Washer
- Heating
- Forced Air, Fireplace(s), Gas
- Air Conditioning
- Central Air
- Stories
- 1
- Levels
- One
- Roof
- Asphalt, Fiberglass
- Foundation
- Slab
- Parking Features
- Attached, Electricity, Garage Faces Front, Garage, Garage Door Opener, Paved
- Garage Spaces
- 2
- School District
- Willoughby-Eastlake - 4309
Listing Courtesy of: Greg Marlowe, gregmarlowe@kw.com With Keller Williams Greater Cleveland Northeast
Selling Office: Keller Williams Living.Mortgage Calculator
The data relating to real estate for sale on this website comes in part from the Internet Data Exchange program of MLS Now and updated as of . Real estate listings held by brokerage firms other than Coldwell Banker Realty are marked with the Internet Data Exchange logo and detailed information about them includes the name of the listing broker(s).
IDX information is provided exclusively for consumers' personal, non-commercial use and may not be used for any purpose other than to identify prospective properties consumers may be interested in purchasing.
All information provided is deemed reliable but is not guaranteed and should be independently verified. © 2026 MLS Now. All Rights Reserved.