329 Katey Rose Lane, Euclid, OH 44143
- $150,000
- 3
- BD
- 2
- BA
- 1,936
- SqFt



- Sold Price
- $150,000
- List Price
- $144,900
- Status
- CLOSED
- Days on Market
- 40
- Closing Date
- Nov 12, 2024
- MLS#
- 5074857
- Subtype
- Residential
- Style
- Contemporary
- Year Built
- 1986
- Bedrooms
- 3
- Bathrooms
- 2
- Full Baths
- 2
- Living Area
- 1,936
- MLS Area Major
- Euclid
Property Description
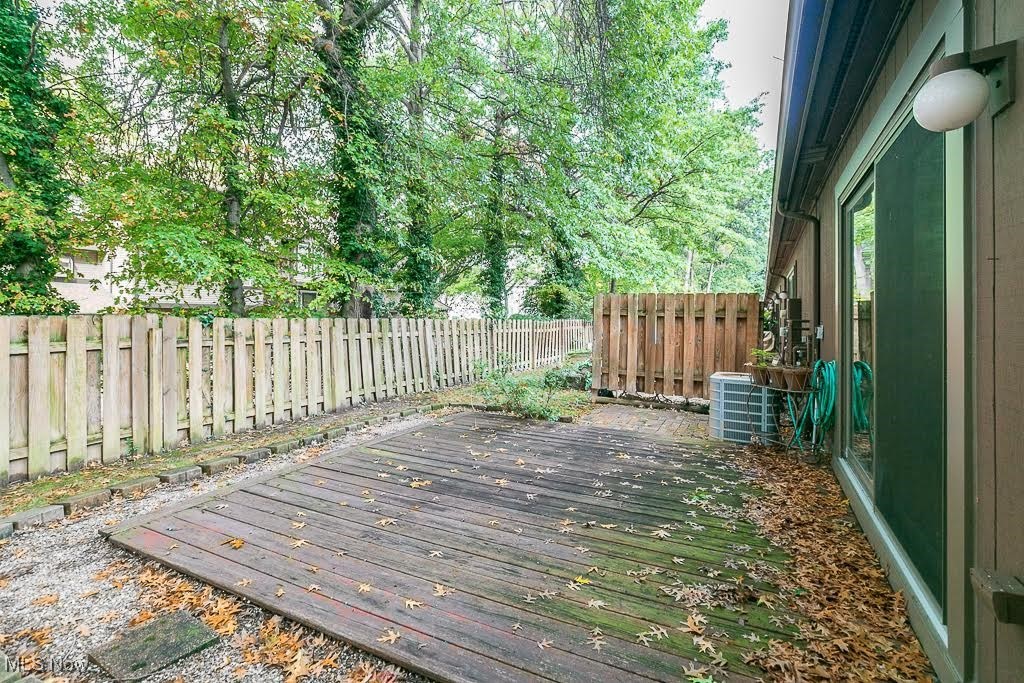
See this SPACIOUS end unit today! Sharp Highland Park Condo * Welcoming 2 story Foyer with lots of natural light and coat closet * Open and versatile floor plan * Supersized Living and Dining Room Area with vaulted ceilings and sky light * Slider leads out to private Deck/patio – entertain or relax with pretty views of the treed green space * Great Kitchen with lots of cabinet space, garden window and Eat In Area perfect for a quick bite or that morning cup of coffee – all Appliances stay * Completing the first floor, a large Bedroom that could be a home office, den or exercise room * Nearby, a Full Bath and Laundry Room with cabinets, shelving and laundry sink – Washer & Dryer stay * Second floor you find 2 graciously sized Bedrooms both with large walk in closets and newer flooring * The front Bedroom has an additional closet/bonus room with sky light - could be a small office, sitting room, or play area * Nicely sized Full Bath with plenty of under sink storage and linen closet * Also featuring: Abundance of storage throughout including under stair storage * Ceiling fans in all Bedrooms and Kitchen * Large room sizes * 2 Car Garage with work bench, storage cabinets and shelving * Convenient guest parking right next to the unit * Low maintenance fee * Katey Rose Ln is a quiet private street near the Euclid, Richmond Hts border next to beautiful Euclid Creek Reservation Park. * Close to shopping, dining, medical facilities, schools, public transportation and minutes to freeway access. * Make this condo YOUR HOME!
Additional Information
- Interior Features
- Ceiling Fan(s), Eat-in Kitchen, Vaulted Ceiling(s), Walk-In Closet(s)
- Taxes
- $2,727
- Pets Allowed
- Yes
- Pets
- Yes
- Property Description
- Contemporary
- Appliances
- Dryer, Dishwasher, Microwave, Range, Refrigerator, Washer
- Heating
- Forced Air
- Air Conditioning
- Central Air
- Stories
- 2
- Levels
- Two
- Roof
- Asphalt
- Parking Features
- Attached, Garage
- Garage Spaces
- 2
- School District
- Euclid CSD - 1813
Listing Courtesy of: Wendy J Werman, wermanrealtor@gmail.com With HomeSmart Real Estate Momentum LLC
Selling Office: PWG Real Estate, LLC..Mortgage Calculator
The data relating to real estate for sale on this website comes in part from the Internet Data Exchange program of MLS Now and updated as of . Real estate listings held by brokerage firms other than Coldwell Banker Realty are marked with the Internet Data Exchange logo and detailed information about them includes the name of the listing broker(s).
IDX information is provided exclusively for consumers' personal, non-commercial use and may not be used for any purpose other than to identify prospective properties consumers may be interested in purchasing.
All information provided is deemed reliable but is not guaranteed and should be independently verified. © 2026 MLS Now. All Rights Reserved.