14355 W Middletown Road, Salem, OH 44460
- $290,000
- 2
- BD
- 2
- BA




- Sold Price
- $290,000
- List Price
- $299,000
- Status
- CLOSED
- Days on Market
- 105
- Closing Date
- Jan 17, 2025
- MLS#
- 5073585
- Subtype
- Residential
- Style
- Ranch
- Year Built
- 1964
- Bedrooms
- 2
- Bathrooms
- 2
- Full Baths
- 2
- Acres
- 1.60
- Subdivision
- Louise Moquino 1
- Neighborhood
- Louise Moquino 1
- MLS Area Major
- Goshen Twp
Property Description
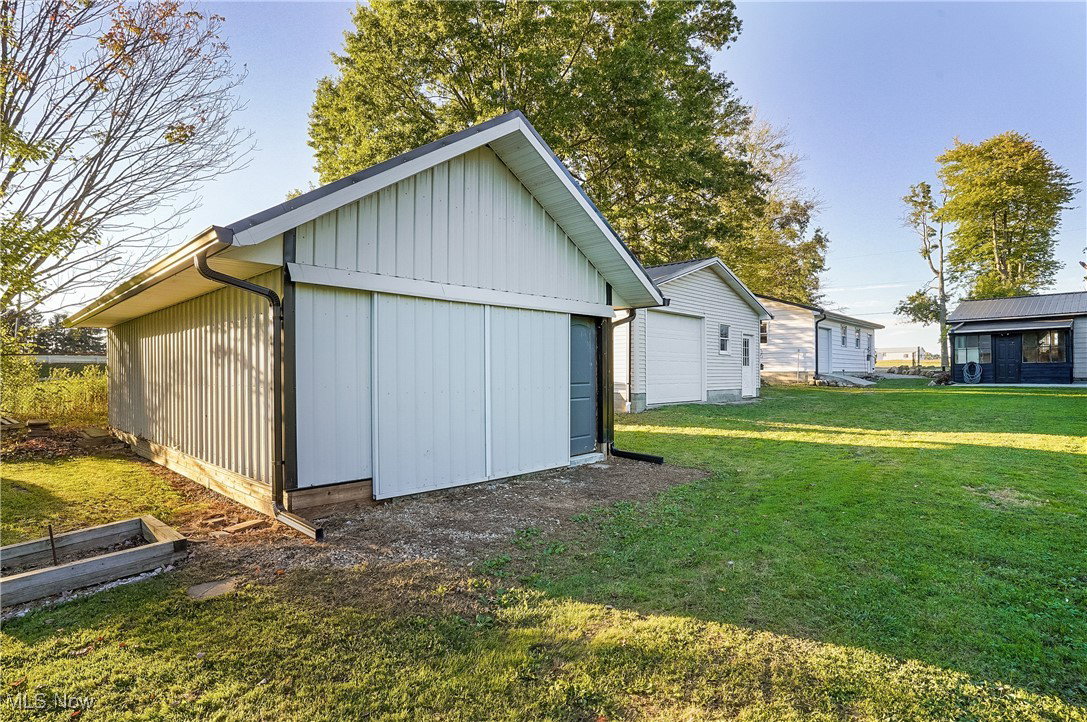
Embrace a beautiful life in West Branch Warrior Country! Take a tour of this ranch home on 1.60 acres. It has so many offerings, especially for the homesteading life with a greenhouse, chicken coop, multiple outbuildings, even a fenced yard. A two car garage leads to access of the immense great room with a cozy wood burner and access to the mini greenhouse and the back deck with a hot tub. From the great room go into the updated, fully integrated, eat-in, country kitchen, comes with appliances, also with doors to the back deck where you can enjoy a spacious back yard. The front door gives access to the bonus room. It could be a formal living room, dining room, or even a large office. What would suit your lifestyle? The hallway takes you to a laundry room with a full bath, a bedroom with a trendy sliding barn door on the closet and the main bedroom with an amazing full, custom, remodeled bath. This home has a waterproofed basement, newer metal roof (2023) with new gutters, soffit and downspouts. Updated electric, heating, cooling, water heater. With all the quality upgrades found in this home, you will want to explore everything it has to offer. For the golf enthusiasts, this home is only a mile away from Flying B golf course! Come take a look and feel right at home!
Additional Information
- Taxes
- $2,419
- Property Description
- Ranch
- Appliances
- Dryer, Dishwasher, Range, Refrigerator, Water Softener, Washer
- Heating
- Forced Air, Gas, Wood
- Air Conditioning
- Central Air
- Stories
- 1
- Levels
- One
- Roof
- Metal
- Foundation
- Block
- Parking Features
- Detached, Garage
- Garage Spaces
- 6
- School District
- West Branch LSD - 5012
Listing Courtesy of: Holly Ritchie, hollyritchie@kw.com With Keller Williams Chervenic Rlty
Selling Office: Keller Williams Chervenic Rlty.Mortgage Calculator
The data relating to real estate for sale on this website comes in part from the Internet Data Exchange program of MLS Now and updated as of . Real estate listings held by brokerage firms other than Coldwell Banker Realty are marked with the Internet Data Exchange logo and detailed information about them includes the name of the listing broker(s).
IDX information is provided exclusively for consumers' personal, non-commercial use and may not be used for any purpose other than to identify prospective properties consumers may be interested in purchasing.
All information provided is deemed reliable but is not guaranteed and should be independently verified. © 2026 MLS Now. All Rights Reserved.