3022 Midvale Road NW, Canton, OH 44718
- $328,500
- 4
- BD
- 3
- BA
- 2,156
- SqFt




- Sold Price
- $328,500
- List Price
- $335,000
- Status
- CLOSED
- Days on Market
- 33
- Closing Date
- Nov 06, 2024
- MLS#
- 5074972
- Subtype
- Residential
- Style
- Colonial
- Year Built
- 1966
- Bedrooms
- 4
- Bathrooms
- 3
- Full Baths
- 2
- Half Baths
- 1
- Living Area
- 2,156
- Acres
- 0.44
- Subdivision
- Avondale
- Neighborhood
- Avondale
- MLS Area Major
- Plain Twp
Property Description
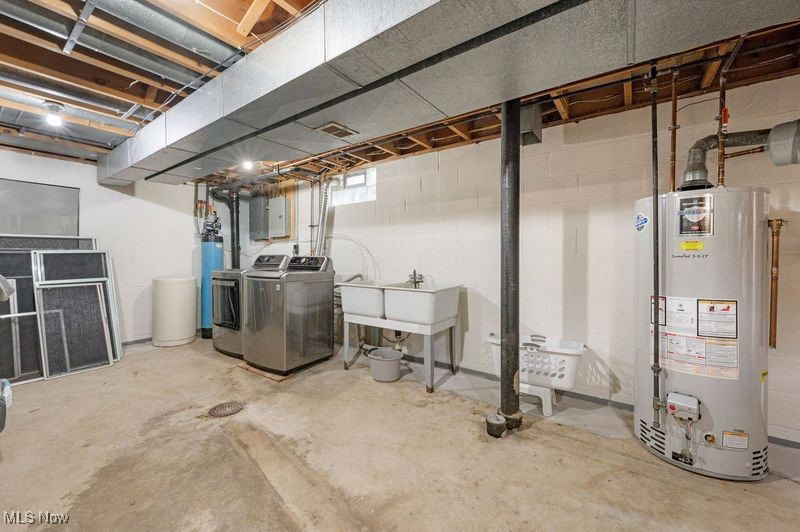
Classic Avondale Colonial all-brick beauty stands tall & proud in a delightful setting! Foyer greets you into gleaming newer maple hardwood floors that extend into the formal Dining Room & Family Room. Stately front Living Room boasts brand new carpeting, gorgeous crown molding & built-ins. Inviting Family Room features a traditional wood burning masonry fireplace, wood paneling, and offers a genuinely comfortable feel. Convenient 1st floor 1/2 Bath, and 1st floor Bedroom w/cedar closet would also serve as a perfect office/library. Eat-in Kitchen offers a great mix of original character, newer appliances, adjacent to the stunning Formal Dining Room. Nice rear-entrance garage just steps from entering the Kitchen - perfect for unloading groceries. Upstairs, enjoy the private Owners Suite w/full bath, 2 closets, hardwood floors. 2 more BR's w/ 2nd full bath. Large full unfinished basement ample for all your storage needs. Double lot has a pretty rear Patio entered from the Family Room, nice shade trees & landscaping. If you've been wanting to live in Avondale, this home oozes original character, personality mixed w/ modern updates, meticulously cared for. Newer roof, gutters, downspouts, carpet, bathroom updates, entry doors, windows & more. One year home warranty by Cinch being included!
Additional Information
- Interior Features
- Bookcases, Built-in Features, Cedar Closet(s), Entrance Foyer, Eat-in Kitchen, Pantry, Storage
- Taxes
- $3,543
- HOA Fee
- $325
- Property Description
- Colonial
- Appliances
- Dryer, Dishwasher, Freezer, Disposal, Range, Refrigerator, Water Softener, Washer
- Heating
- Forced Air, Gas
- Air Conditioning
- Attic Fan, Central Air
- Stories
- 2
- Levels
- Two
- Roof
- Asphalt
- Parking Features
- Attached, Drain, Driveway, Electricity, Garage, Garage Door Opener, Kitchen Level, Garage Faces Rear
- Garage Spaces
- 2
- School District
- Plain LSD - 7615
Listing Courtesy of: Denise L Evans, devans@cutlerhomes.com With Cutler Real Estate
Selling Office: RE/MAX Showcase.Mortgage Calculator
The data relating to real estate for sale on this website comes in part from the Internet Data Exchange program of MLS Now and updated as of . Real estate listings held by brokerage firms other than Coldwell Banker Realty are marked with the Internet Data Exchange logo and detailed information about them includes the name of the listing broker(s).
IDX information is provided exclusively for consumers' personal, non-commercial use and may not be used for any purpose other than to identify prospective properties consumers may be interested in purchasing.
All information provided is deemed reliable but is not guaranteed and should be independently verified. © 2026 MLS Now. All Rights Reserved.